
 New Listing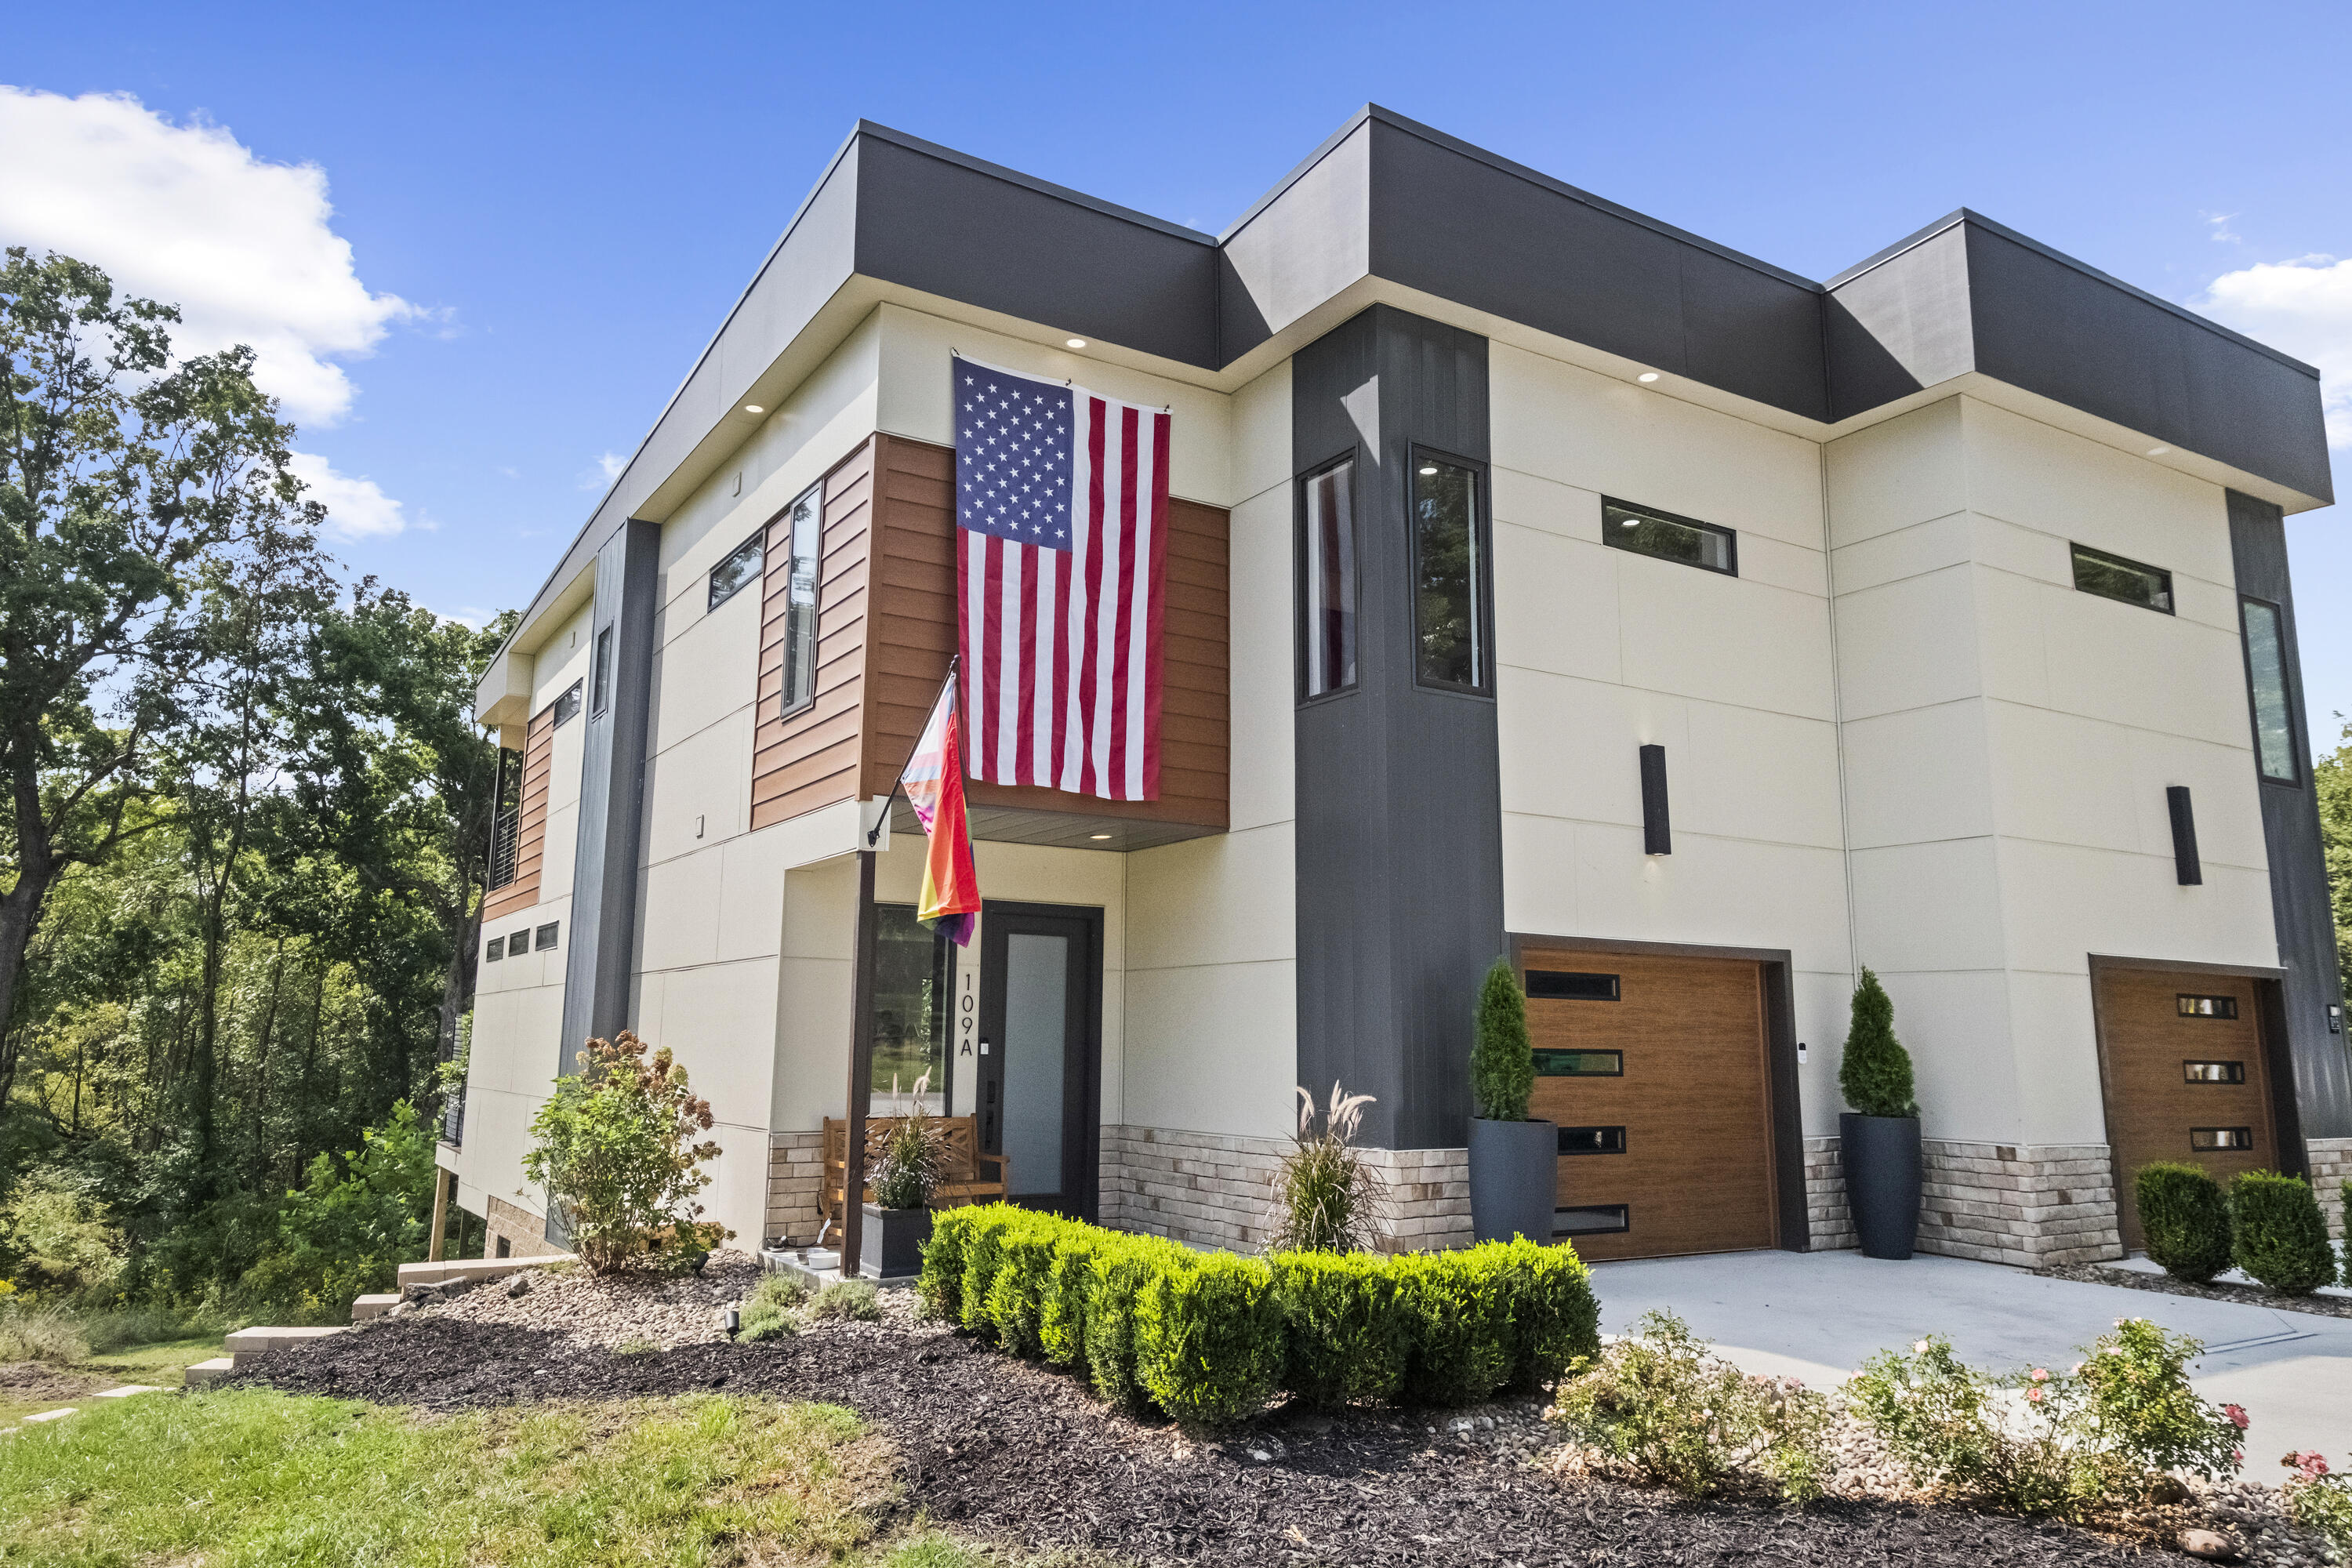

Description
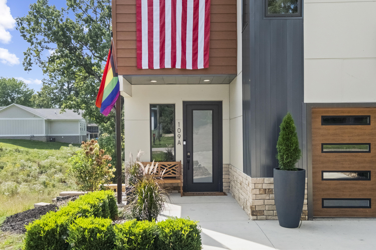
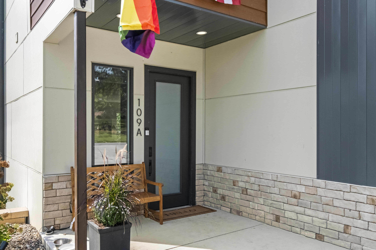
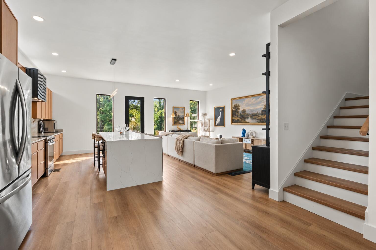
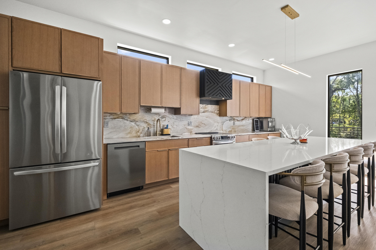
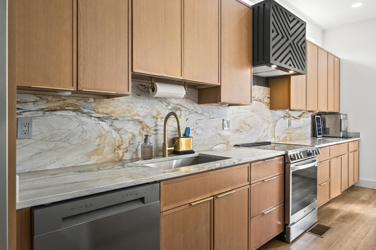
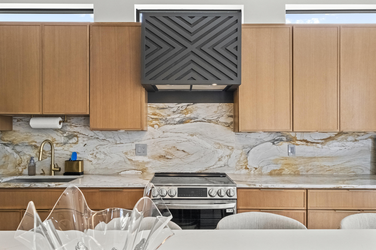
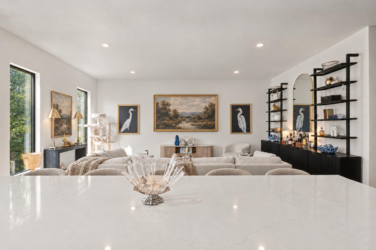
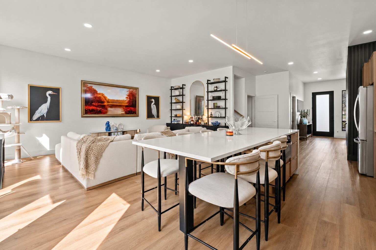
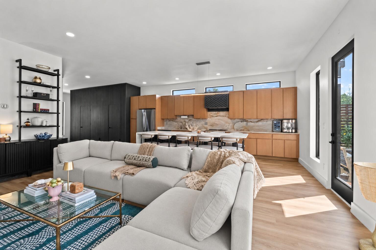
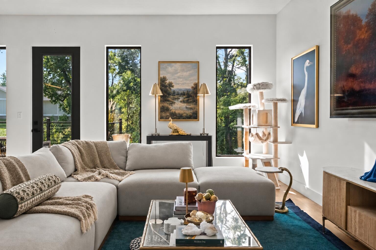
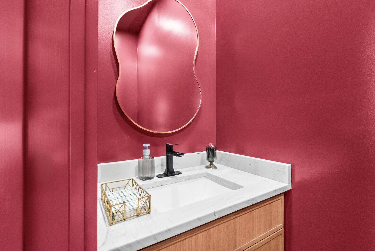
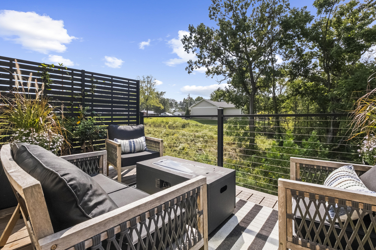
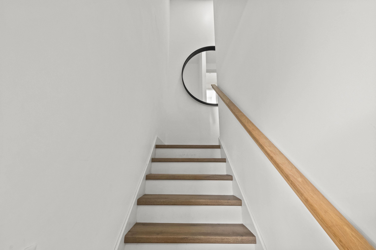
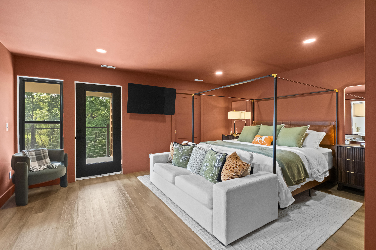
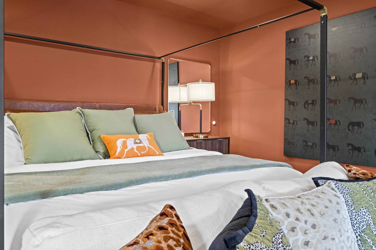
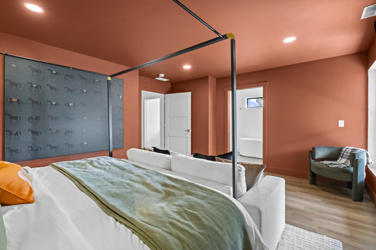
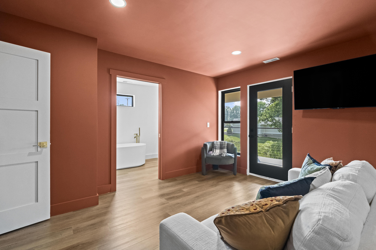
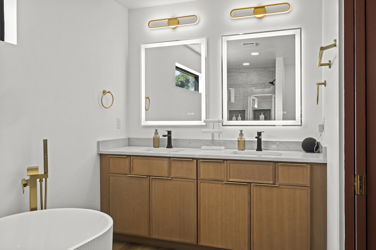
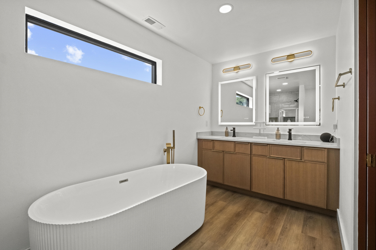
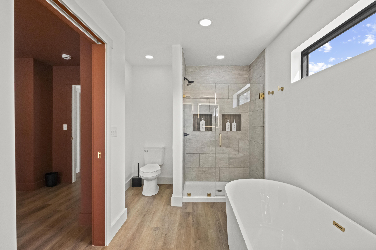
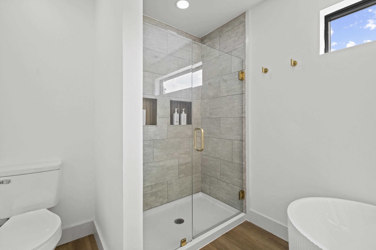
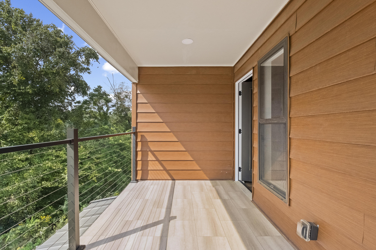
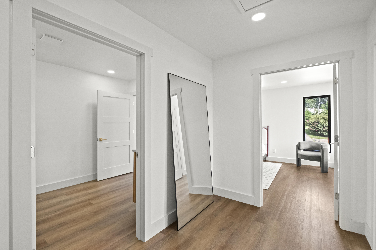
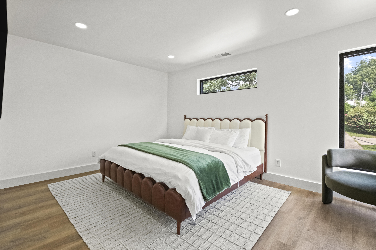
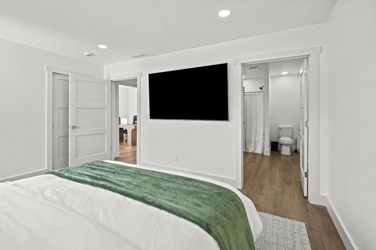
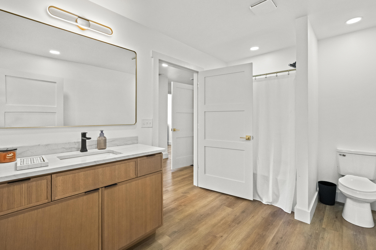
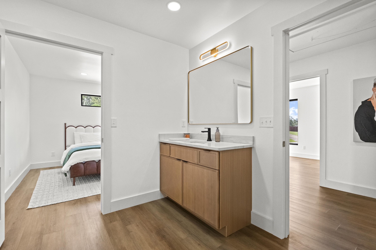
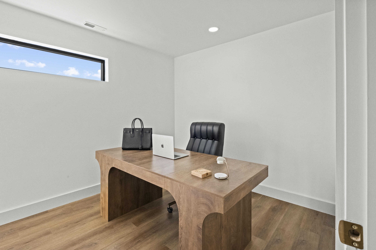
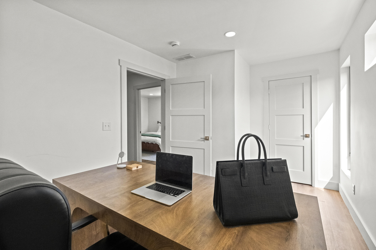
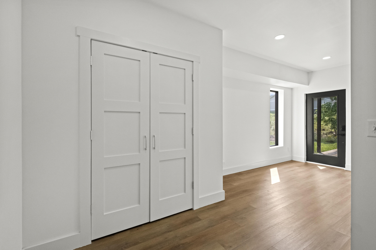
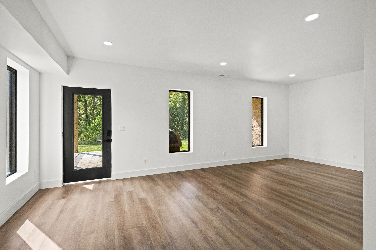
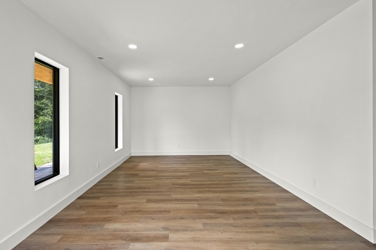
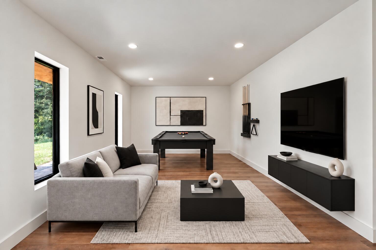
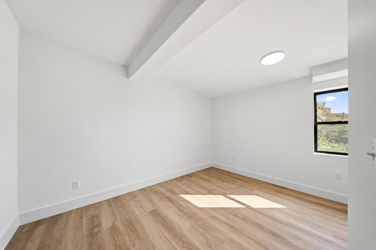
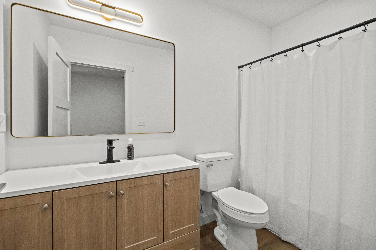
Rare modern design meets nearly-new construction in desirable Bellefonte neighborhood, just minutes from both downtown Ashland and Bellefonte Country Club. This 4-bedroom, 3.5-bath residence features approximately 2,700 square feet of thoughtfully designed living space. Just built in 2025, it offers an exceptional opportunity to own a contemporary home in an area where both modern architecture and new construction are hard to find. The first floor makes an immediate impression with 10-foot ceilings, 8-foot doors, and an open kitchen and living area designed for gathering. Warm wood cabinetry and a striking statement Quartzite backsplash complement an expansive island with seating for eight- the perfect environment for entertaining. The oversized primary suite offers a spacious walk-in closet and a luxurious bathroom featuring a freestanding soaking tub, separate shower, and double vanity with LED mirrors. A generously sized family room in the walk-out basement provides additional space for entertaining, movie nights, or everyday relaxation. Three separate outdoor living spaces-one on each floor-extend the home's living areas outdoors, while the rear yard offers ample room to add fencing for play, pets, or privacy. Two HVAC systems with smart Nest thermostats provide added comfort and convenient temperature control. Contact your agent today - this distinctive architecture, elevated finishes, and a sought-after Bellefonte location make this home a standout opportunity that won't last long!
Details
| MLS # | 26028331 |
|---|---|
| Listing Type | For Sale |
| Style | Duplex |
| Sub-Type | Resale |
| Status | Active |
| Year | 2025 |
| Days On Site | 4 |
| Listing Provided By | The Agency | Blake Liles |
Features
| Bed(s) | 4 |
|---|---|
| Bath(s) | 4 Total |
| SQ Feet | 2,700 |
| Garage | 1 |
| Basement | Y |
| Acreage | 0.24 |
Interior
| Rooms Total | 13 |
|---|---|
| Cooling | Central Air, Electric |
| Heating | Electric, Zoned |
| Heating Yes / No | Yes |
| Cooling Yes / No | Yes |
| Interior Features | Eat-in Kitchen, Entrance Foyer, Walk-In Closet(s) |
| Appliances | Dishwasher, Dryer, Microwave, Oven, Refrigerator, Washer |
Exterior
| Roof | Flat |
|---|---|
| Construction Materials | Hardi Plank Type |
| Foundation Details | Slab |
| Fencing | None |
Parking
| Garage Yes / No | Yes |
|---|---|
| Attached Garage Yes / No | No |
| Parking Features | Attached Garage, Driveway, Garage Door Opener, Garage Faces Front |
Utilities
| Utilities | Electricity Connected, Sewer Connected, Water Connected, Underground Utilities |
|---|---|
| Sewer | Public Sewer |
Location
| Community Features | Pool, Tennis Court(s) |
|---|
Area Information
| State | KY |
|---|---|
| County | Greenup |
| City | Ashland |
| Zip Code | 41101 |
| Area | 079 Greenup County |
| Subarea | Greenup County |
| School District | Russell Independent |
| Elementary School | Russell |
| High School | Russell |
| Listing VS Median (in 41101) | |
Price: $479,000 low | high Med: $155,000 sqft: 2,700 low | high Med: 1,562 $ / sqft: $177 low | high Med: $99 On site: 4 low | high Med: 154 | |
Request a showing
Request a showing
Contact
Learn More About This Property

| State | KY |
|---|---|
| County | Greenup |
| City | Ashland |
| Zip Code | 41101 |
| Area | 079 Greenup County |
| Subarea | Greenup County |
| School District | Russell Independent |
| Elementary School | Russell |
| High School | Russell |
| Listing VS Median (in 41101) | |
Price: $479,000 low | high Med: $155,000 sqft: 2,700 low | high Med: 1,562 $ / sqft: $177 low | high Med: $99 On site: 4 low | high Med: 154 | |