1836 Battery Street,Lexington, KY 40509
Lexington, KY 40509

Description
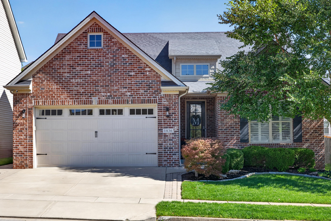
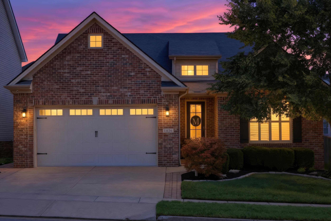
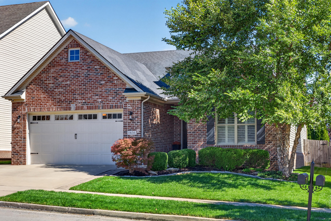
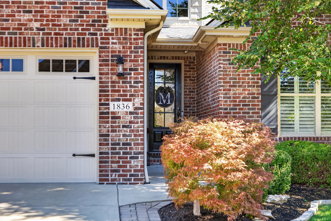
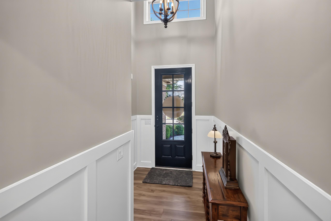
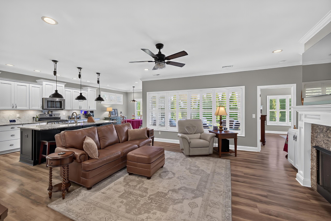
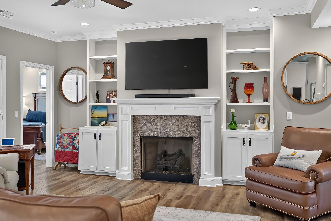
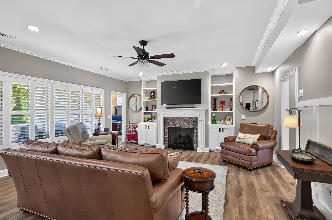
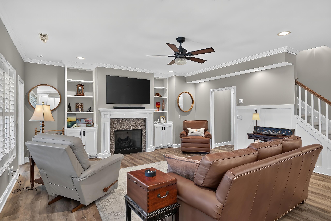
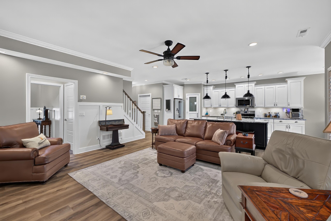
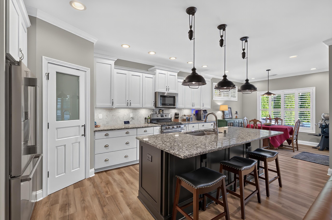
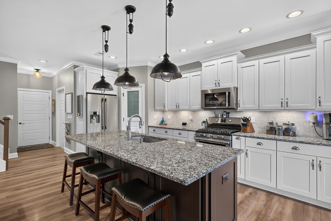
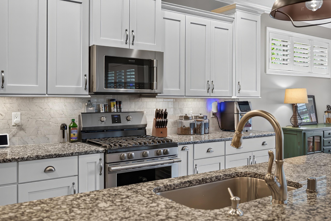
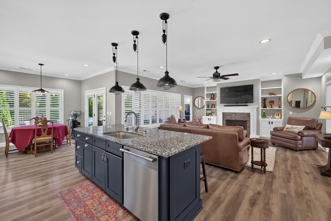
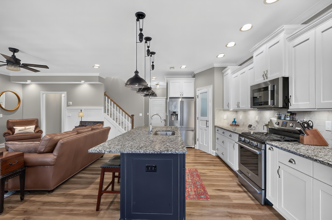
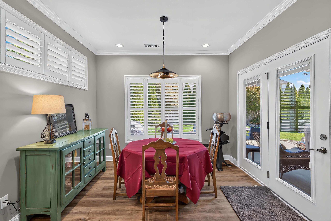
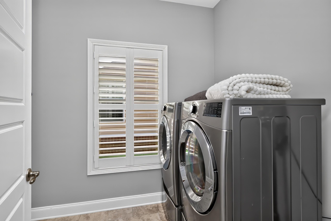
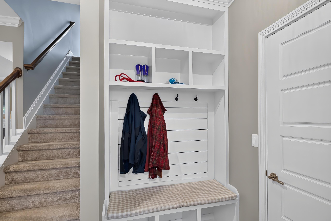
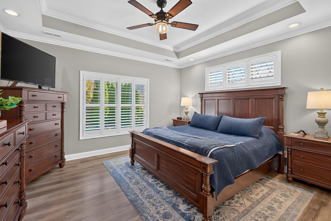
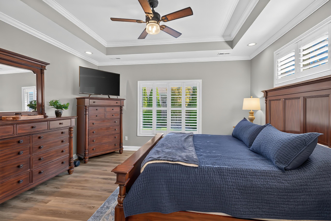
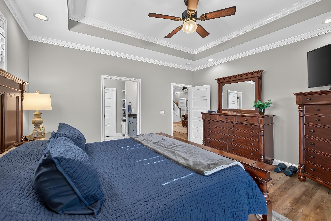
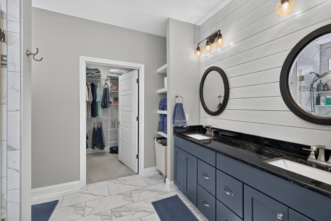
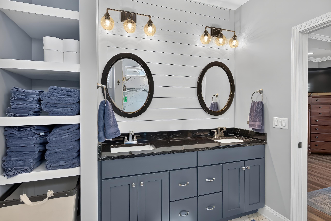
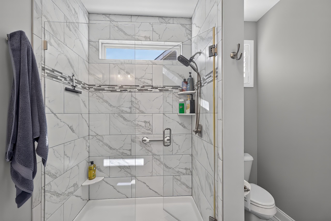
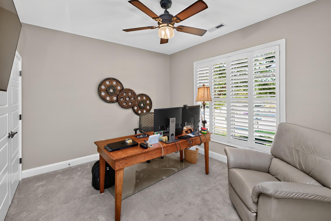
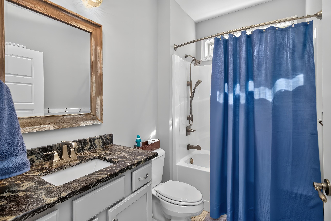
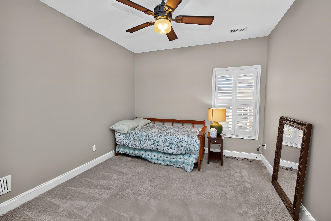
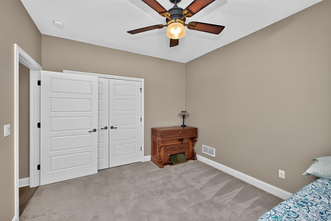
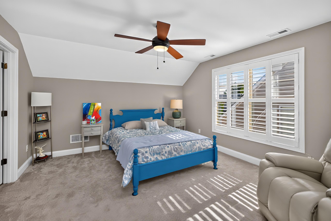
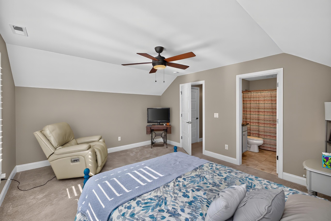
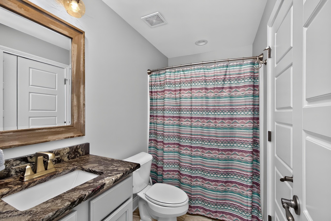
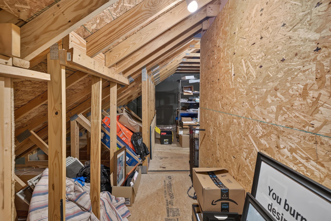
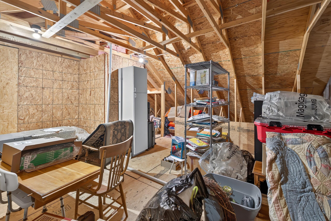
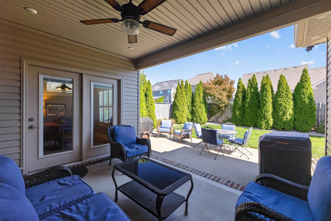
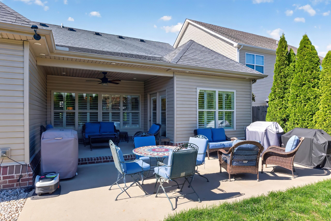
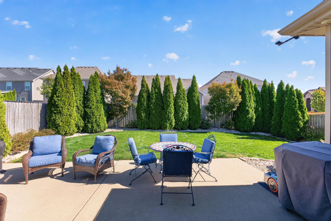
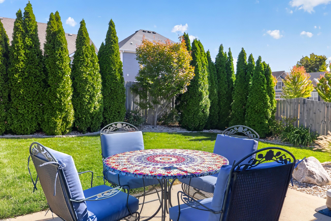
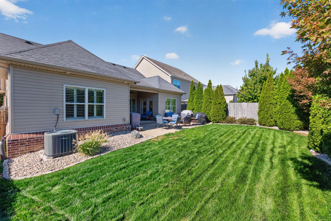
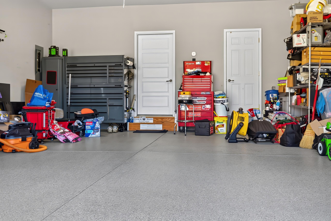
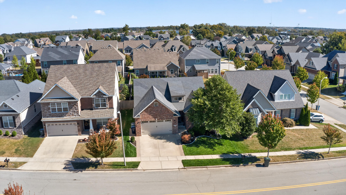
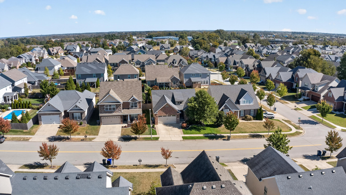
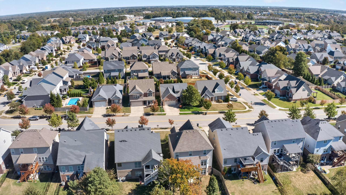
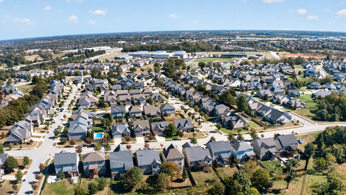
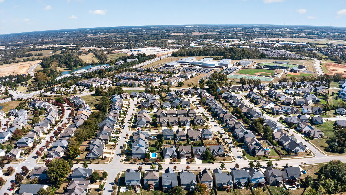
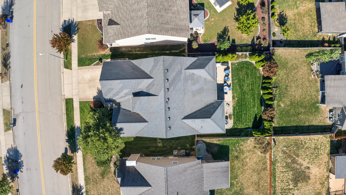
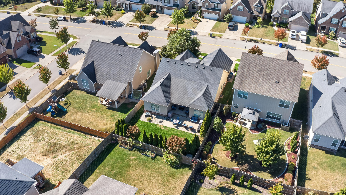
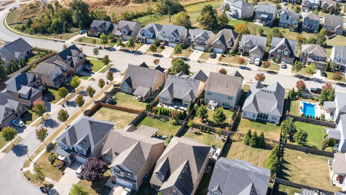
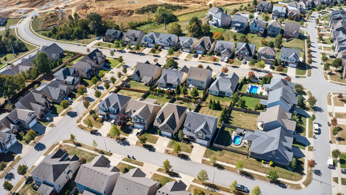
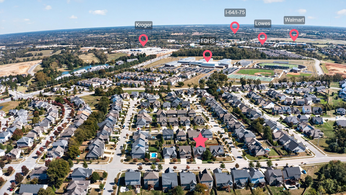
Welcome home to this warm and inviting 4-bedroom, 3-full-bath residence offering exceptional one-floor living with a private guest suite on the second level. Thoughtfully designed for both everyday living and entertainment, this move-in-ready home combines comfort, quality finishes, and plenty of storage. The spacious great room is the heart of the home, featuring a beautiful fireplace that creates a welcoming atmosphere. The well-appointed kitchen offers custom cabinetry, granite countertops, and plenty of workspace, with a convenient dining area just off the kitchen-perfect for casual meals or entertaining. The spacious primary suite provides a relaxing retreat with a private ensuite bath featuring a large glass enclosed shower, along with a large walk-in closet. Additional bedrooms and a full bath provide flexibility for family, guests, or a home office. The second-level guest suite offers added privacy and versatility. Fresh paint throughout and beautiful plantation shutters on every window add to the home's polished, move-in-ready appeal. A large, floored walk-in attic provides exceptional storage space, while the two-car garage features a professionally installed epoxy floor covering for a clean, durable, finished space. Step outside to a beautifully landscaped yard enclosed by a privacy fence. The large covered patio extends the living space outdoors and provides the perfect setting for relaxing, entertaining, or enjoying peaceful evenings. With its comfortable layout, attractive finishes, abundant storage, and beautifully maintained outdoor spaces, this home truly has it all. Conveniently located close to shopping, dining, services, and everyday amenities, this is a home designed for easy living and ready for its next chapter.
Details
| MLS # | 26027819 |
|---|---|
| Listing Type | For Sale |
| Style | House |
| HOA Dues | $300 |
| Sub-Type | Resale |
| Status | Contingent |
| Year | 2017 |
| Days On Site | 9 |
| Listing Provided By | WEICHERT REALTORS - ABG Properties | Cornelius A Reed |
Features
| Bed(s) | 4 |
|---|---|
| Bath(s) | 3 Total |
| SQ Feet | 2,103 |
| Garage | 2 |
| Story(s) | 1 |
| Acreage | 0.14 |
Interior
| Rooms Total | 10 |
|---|---|
| Cooling | Heat Pump |
| Heating | Heat Pump |
| Heating Yes / No | Yes |
| Cooling Yes / No | Yes |
| Interior Features | Ceiling Fan(s), Eat-in Kitchen, Entrance Foyer, Primary Downstairs, Walk-In Closet(s) |
| Window Features | Insulated Windows, Screens, Window Treatments |
| Appliances | Dishwasher, Disposal, Gas Range, Microwave, Refrigerator |
Exterior
| Roof | Composition, Shingle |
|---|---|
| Construction Materials | Vinyl Siding, Brick Veneer |
| Foundation Details | Slab |
| Lot Features | Landscaped |
| Fencing | Privacy, Wood |
Parking
| Garage Yes / No | Yes |
|---|---|
| Attached Garage Yes / No | No |
| Parking Features | Attached Garage, Driveway, Garage Door Opener, Garage Faces Front |
Utilities
| Utilities | Cable Available, Electricity Connected, Natural Gas Connected, Sewer Connected, Water Connected, Underground Utilities |
|---|---|
| Sewer | Public Sewer |
Area Information
| State | KY |
|---|---|
| County | Fayette |
| City | Lexington |
| Zip Code | 40509 |
| Area | 002 Fayette County NE |
| Subarea | Fayette County NE |
| Community Name | Summerfield |
| School District | Fayette County |
| Elementary School | Liberty |
| High School | Frederick Douglass |
| Listing VS Median (in Summerfield) | |
Price: $499,500 low | high Med: $534,950 sqft: 2,103 low | high Med: 2,433 $ / sqft: $238 low | high Med: $220 On site: 9 low | high Med: 48.5 | |
Market Activity 40509
Request a showing
Request a showing
Contact
Learn More About This Property

| State | KY |
|---|---|
| County | Fayette |
| City | Lexington |
| Zip Code | 40509 |
| Area | 002 Fayette County NE |
| Subarea | Fayette County NE |
| Community Name | Summerfield |
| School District | Fayette County |
| Elementary School | Liberty |
| High School | Frederick Douglass |
| Listing VS Median (in Summerfield) | |
Price: $499,500 low | high Med: $534,950 sqft: 2,103 low | high Med: 2,433 $ / sqft: $238 low | high Med: $220 On site: 9 low | high Med: 48.5 | |