New Listing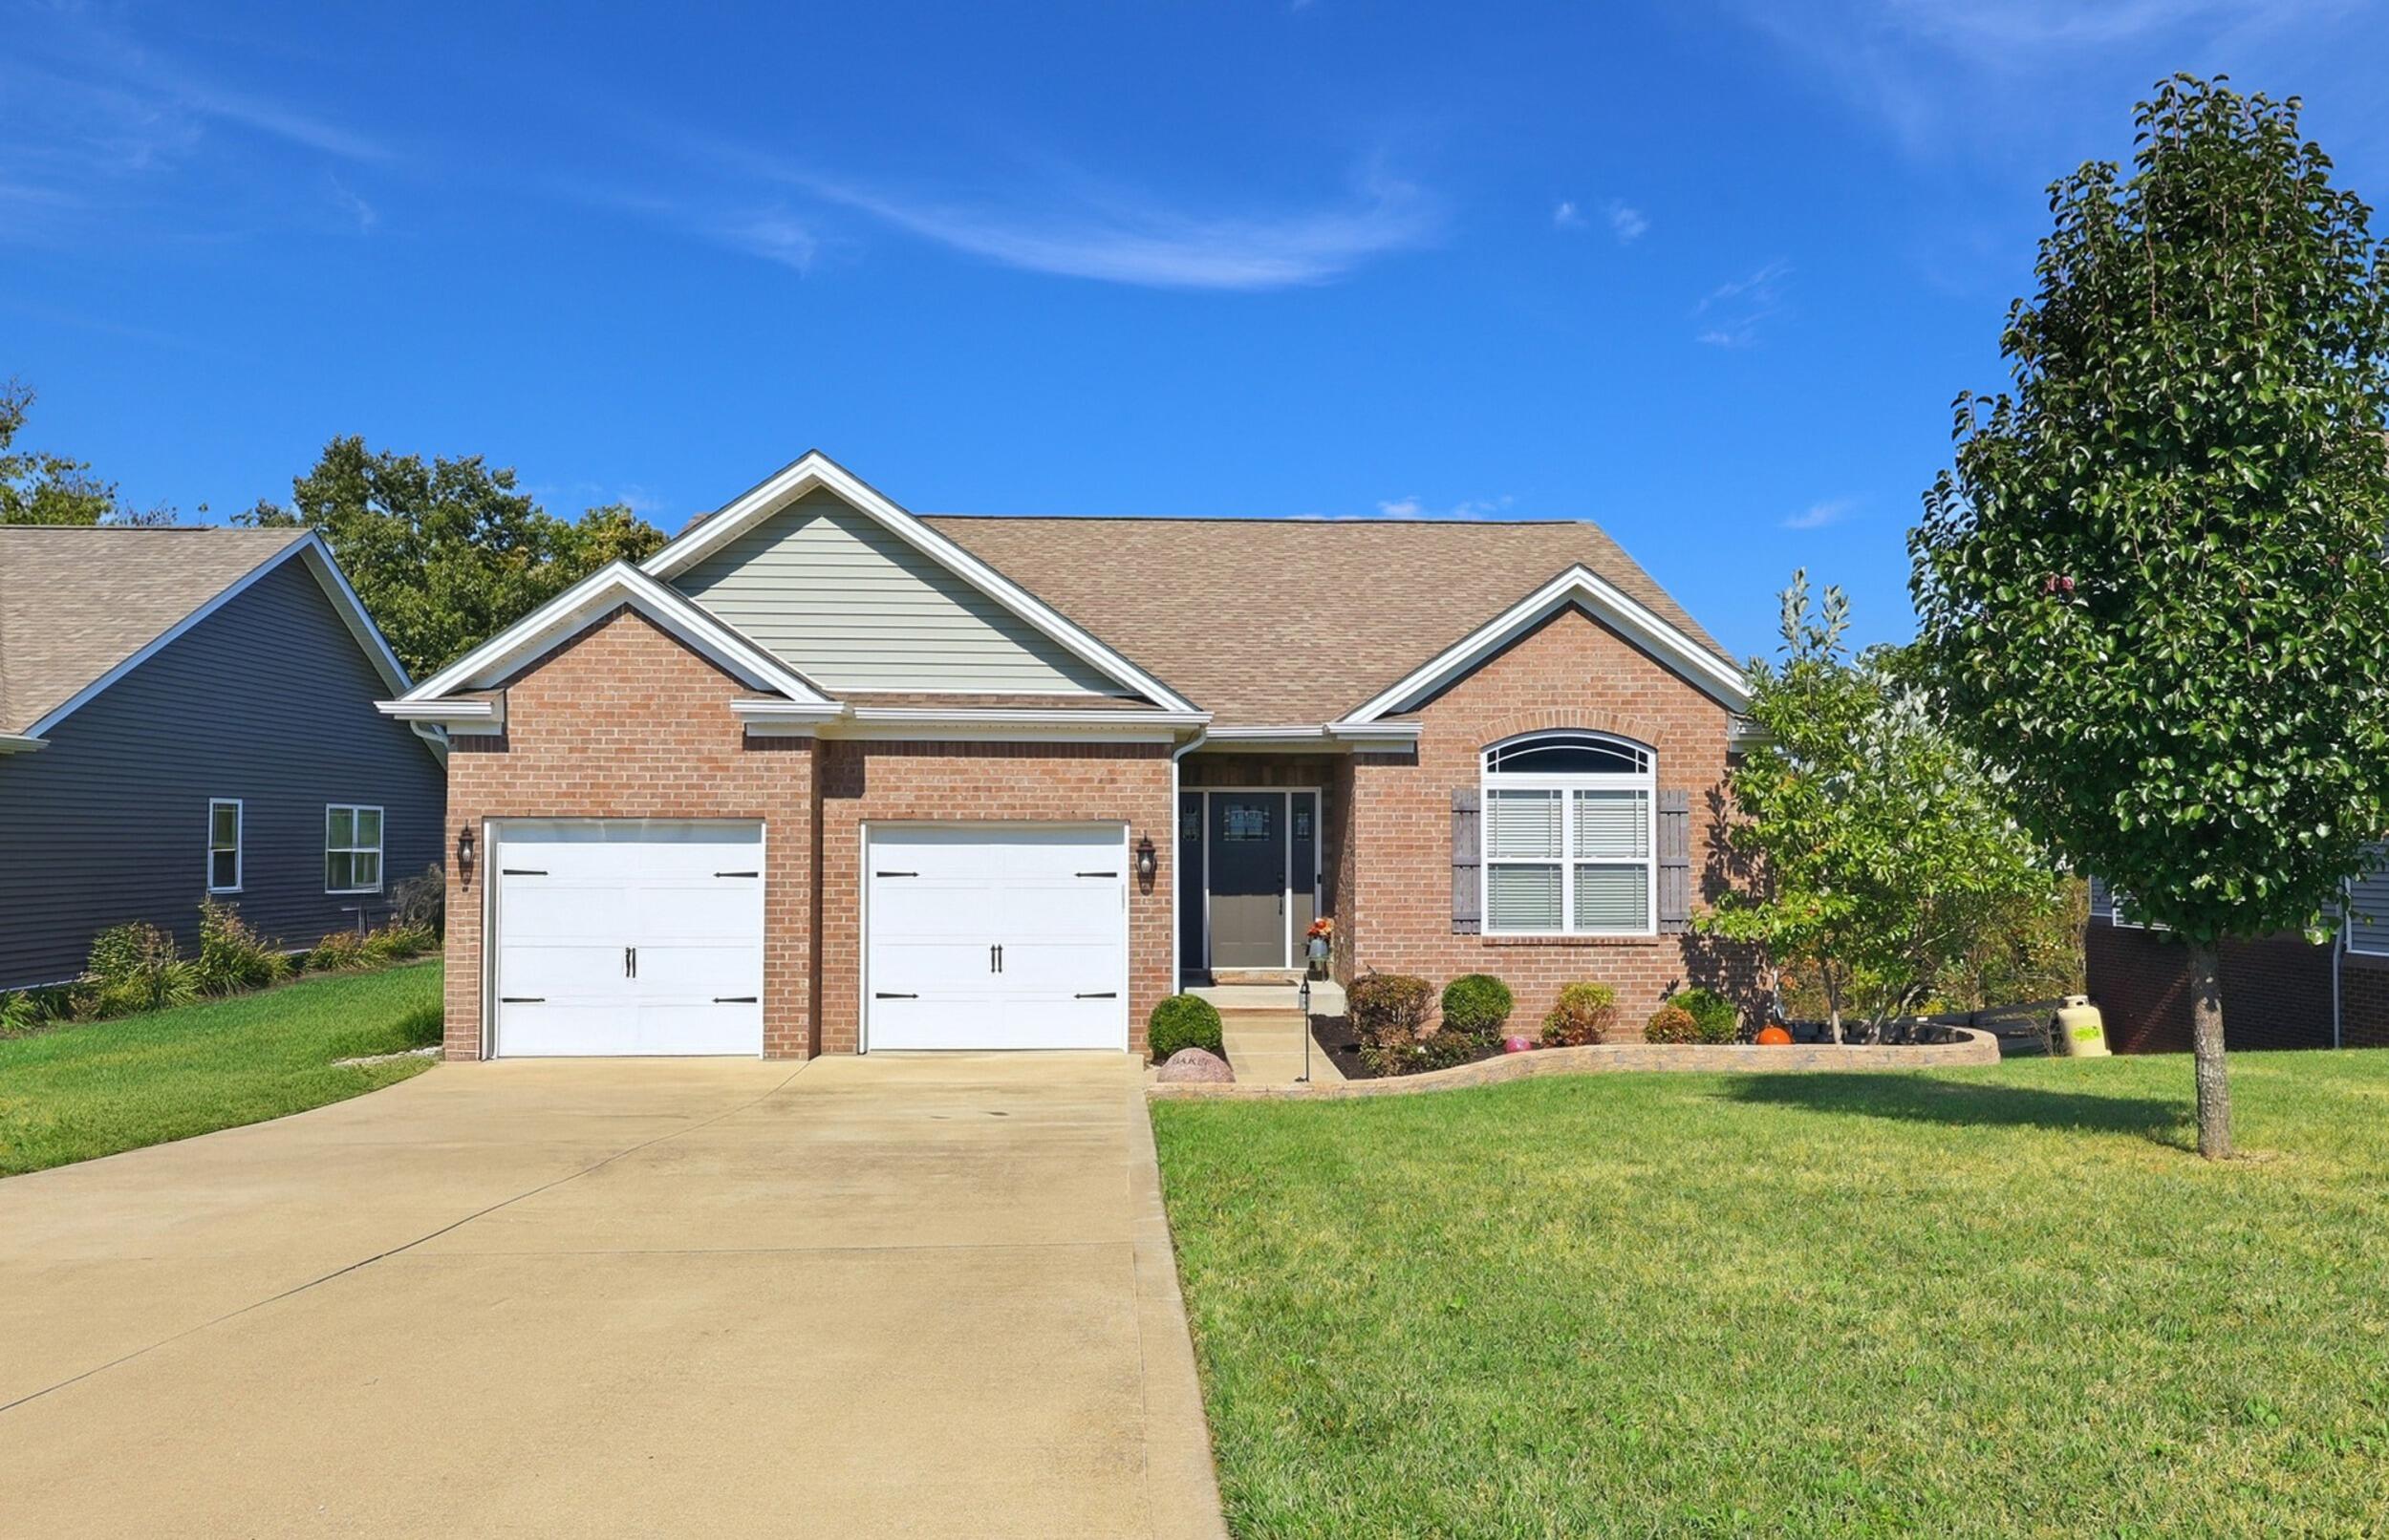
199 Westwoods Drive,Georgetown, KY 40324
Georgetown, KY 40324

Description
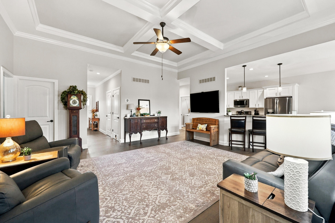
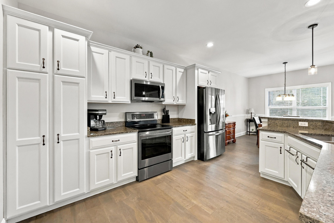
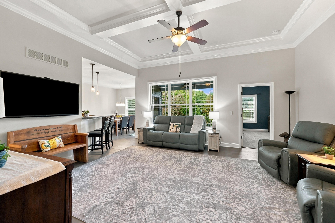
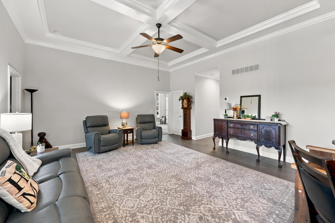
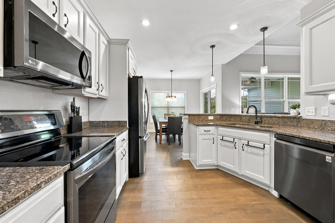
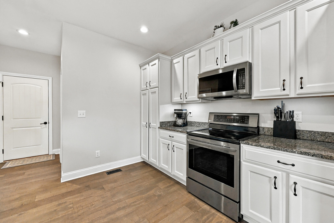
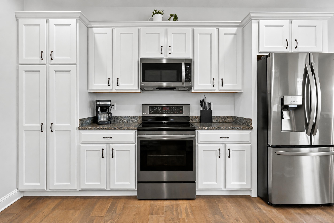
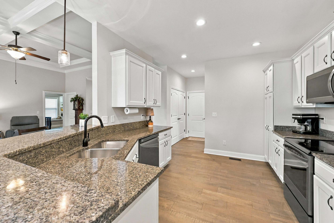
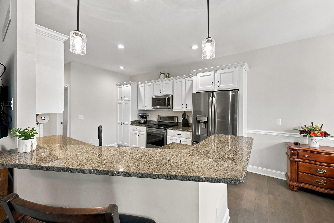
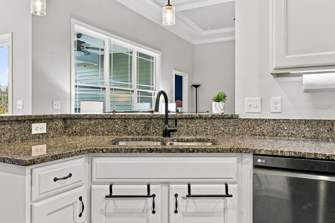
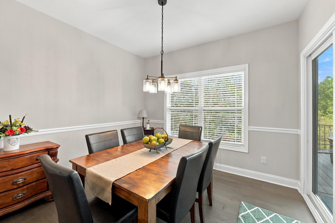
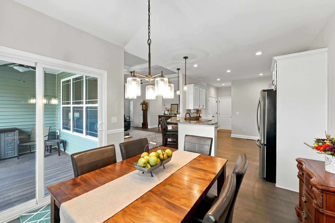
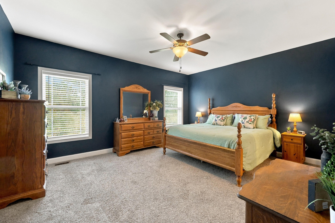
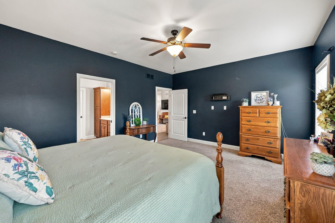
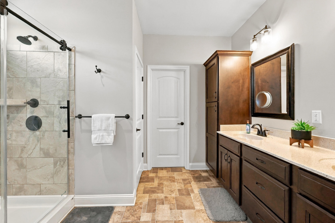
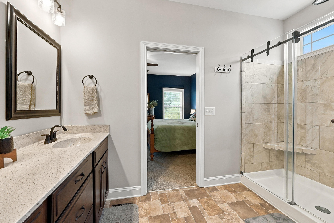
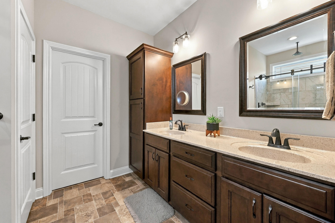
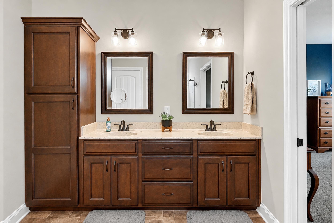
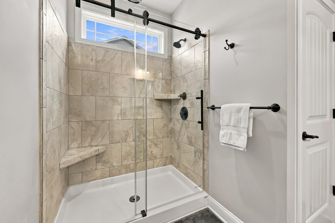
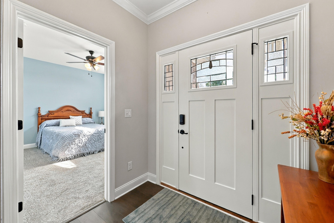
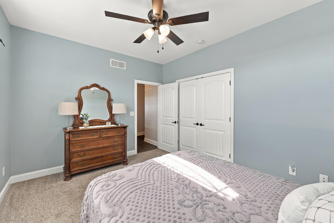
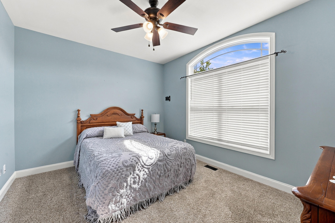
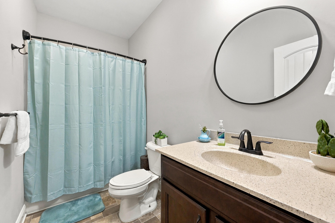
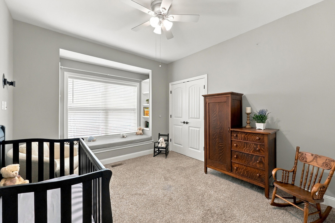
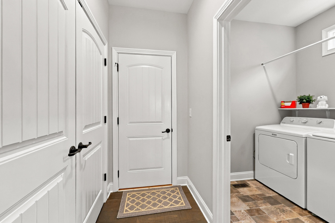
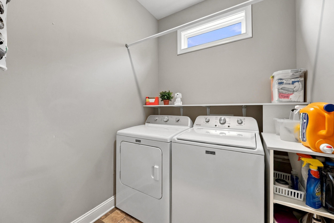
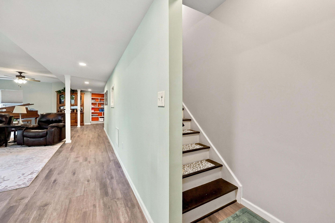
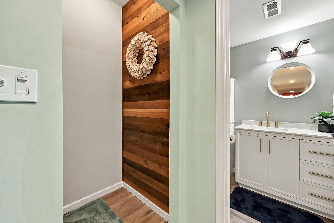
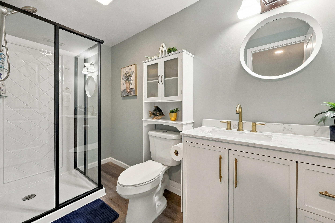
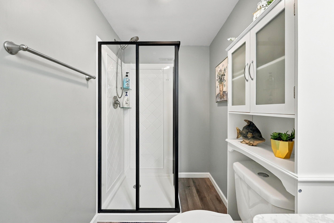
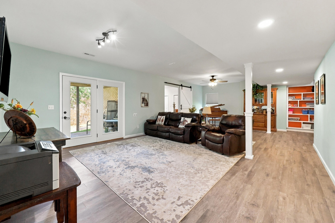
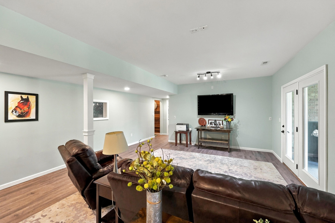
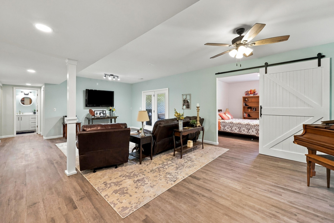
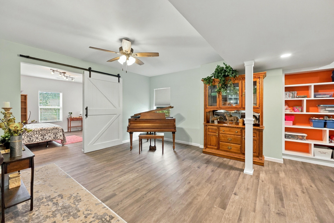
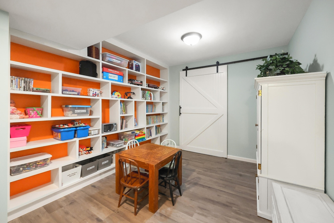
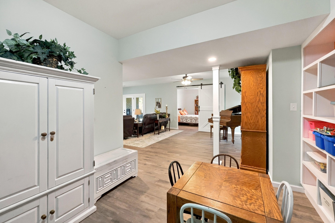
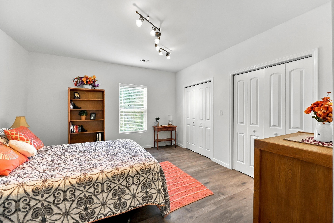
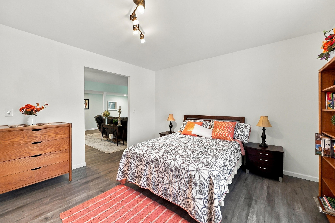
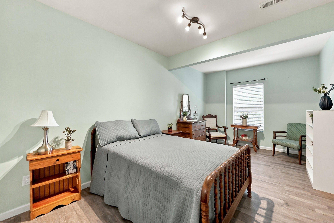
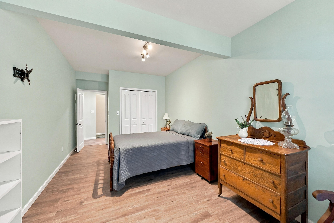
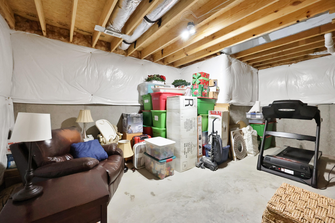
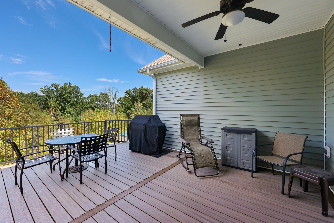
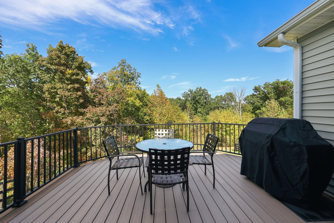
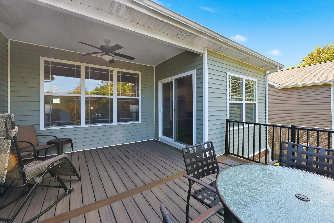
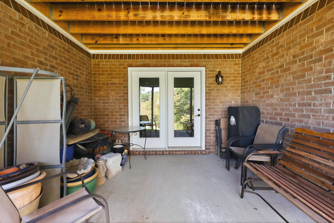
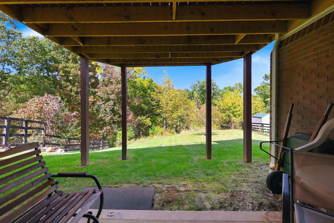
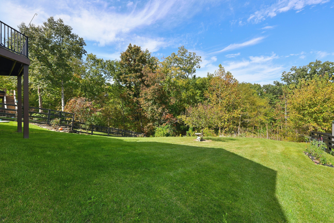
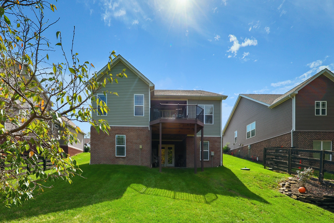
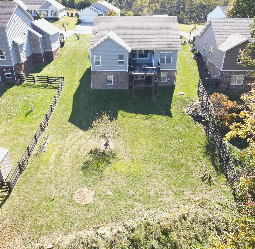
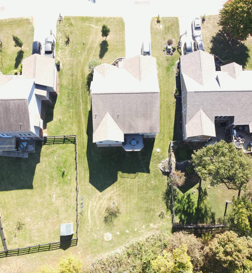
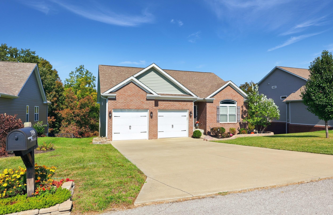
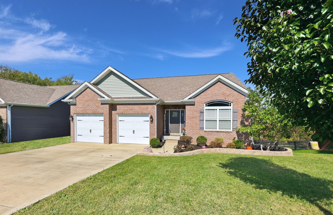
This stunning 5-bedroom ranch on a finished basement is everything you've been searching for and backs to woods. This immaculate home is beautifully finished and move-in ready. The great room boasts a gorgeous coffered ceiling and so much space to relax and entertain. Natural light flows throughout the home. The kitchen has granite counters, a breakfast bar, plenty of cabinetry, stainless steel appliances, and a separate pantry. A dining area off the kitchen is perfect for enjoying special meals with company. The oversized owner's suite has a large bedroom with no shortage of space for your furniture, a walk-in closet, and a private ensuite bathroom with a walk-in, tiled shower. Two additional first-floor bedrooms are generously-sized with good closet space. Home also has a convenient first-floor utility room and a second full bath. The finished, walkout basement adds even more living, work, and play space. Imagine all the possibilities the spacious family and rec rooms allow. The basement has two additional big bedrooms with great closet space, along with a third full bathroom -- an ideal set up for guests. The basement also has some unfinished area for storage. Step out onto the large covered deck or the back patio and check out the backyard. Imagine enjoying a cup of coffee on the deck or firing up the barbecue. There's so much to love about this home -- you need to see it for yourself!
Details
| MLS # | 26028288 |
|---|---|
| Listing Type | For Sale |
| Style | House |
| HOA Dues | $240 |
| Sub-Type | Resale |
| Status | Active |
| Year | 2018 |
| Days On Site | 3 |
| Listing Provided By | KB Realty Group | Kevin Bradley |
Features
| Bed(s) | 5 |
|---|---|
| Bath(s) | 3 Total |
| SQ Feet | 3,094 |
| Garage | 2 |
| Basement | Y |
| Story(s) | 1 |
| Acreage | 0.24 |
Interior
| Rooms Total | 14 |
|---|---|
| Cooling | Electric, Heat Pump |
| Heating | Electric, Heat Pump |
| Heating Yes / No | Yes |
| Cooling Yes / No | Yes |
| Interior Features | Breakfast Bar, Ceiling Fan(s), Eat-in Kitchen, Entrance Foyer, Primary Downstairs, Walk-In Closet(s) |
| Appliances | Dishwasher, Microwave, Range |
Exterior
| Roof | Dimensional Style, Shingle |
|---|---|
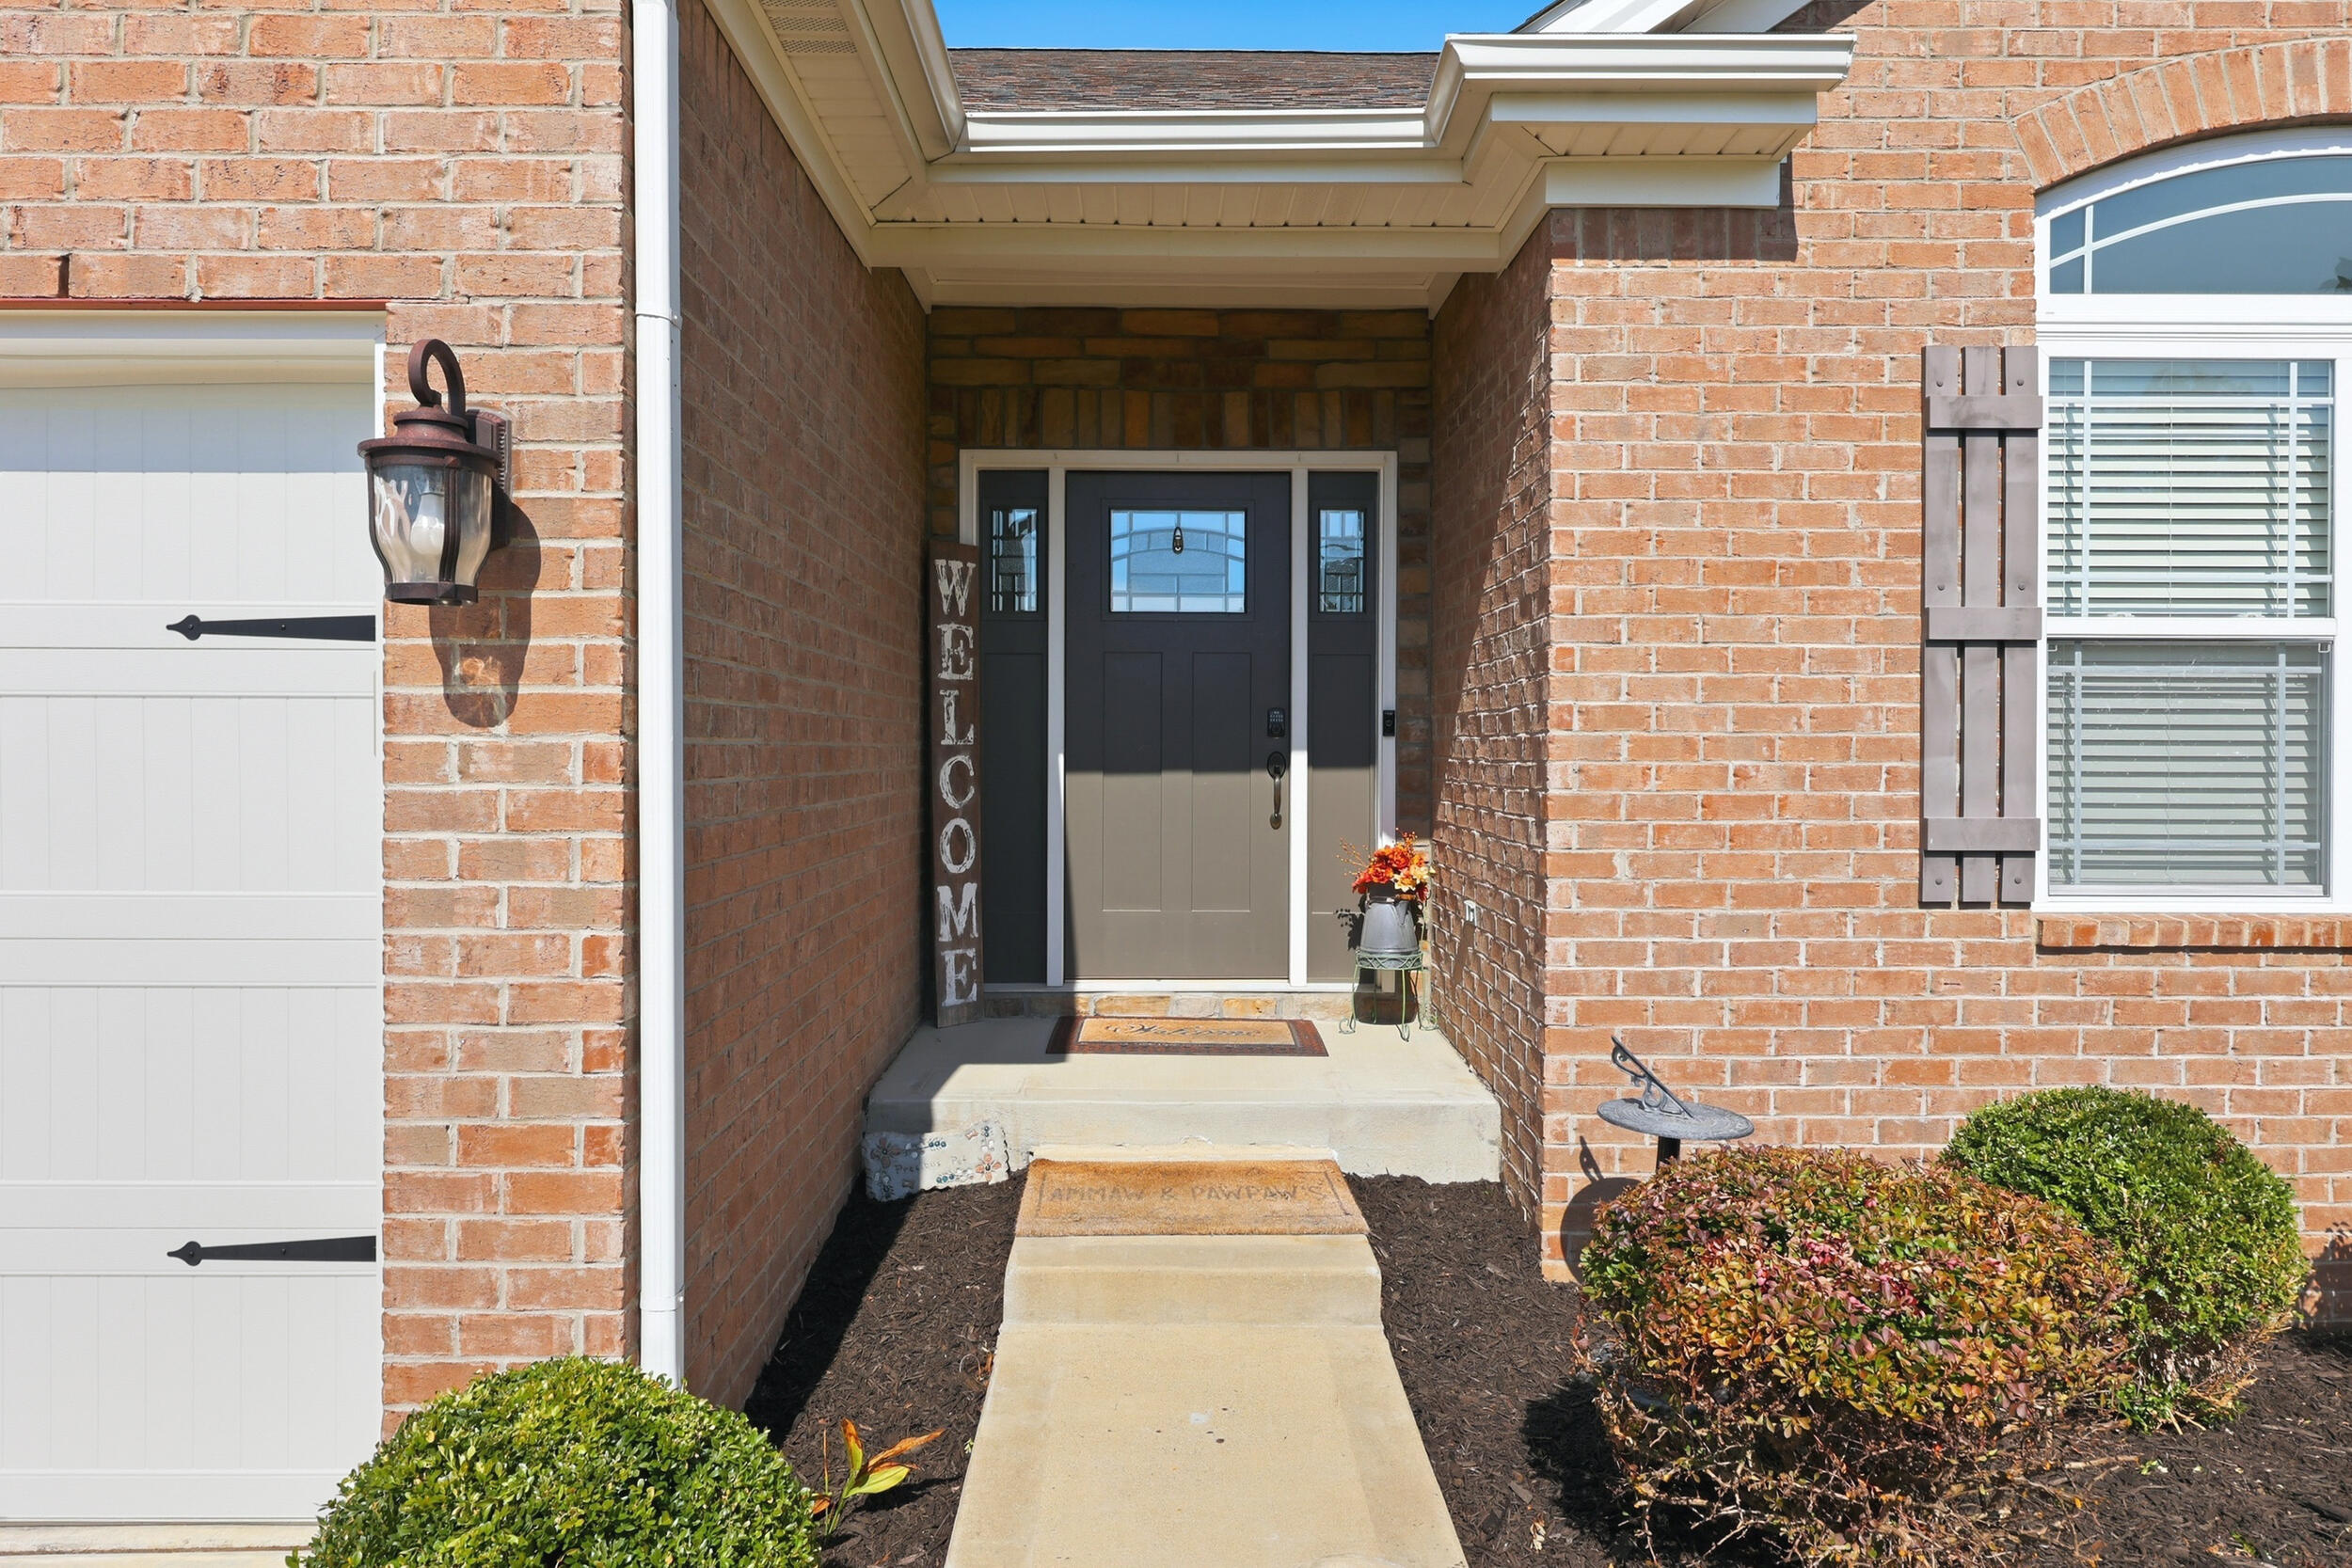
| Construction Materials | Vinyl Siding, Brick Veneer |
| Foundation Details | Concrete Perimeter |
Parking
| Garage Yes / No | Yes |
|---|---|
| Attached Garage Yes / No | No |
| Parking Features | On Street, Attached Garage, Driveway, Garage Faces Front |
Utilities
| Sewer | Private Sewer |
|---|
Area Information
| State | KY |
|---|---|
| County | Scott |
| City | Georgetown |
| Zip Code | 40324 |
| Area | 005 Scott County |
| Subarea | Scott County |
| Community Name | Westwoods |
| School District | Scott County |
| Elementary School | Northern |
| High School | Scott Co |
| Listing VS Median (in Westwoods) | |
Price: $459,900 low | high Med: $424,900 sqft: 3,094 low | high Med: 2,805 $ / sqft: $149 low | high Med: $151 On site: 3 low | high Med: 98 | |
Market Activity 40324
Request a showing
Request a showing
Contact
Learn More About This Property

| State | KY |
|---|---|
| County | Scott |
| City | Georgetown |
| Zip Code | 40324 |
| Area | 005 Scott County |
| Subarea | Scott County |
| Community Name | Westwoods |
| School District | Scott County |
| Elementary School | Northern |
| High School | Scott Co |
| Listing VS Median (in Westwoods) | |
Price: $459,900 low | high Med: $424,900 sqft: 3,094 low | high Med: 2,805 $ / sqft: $149 low | high Med: $151 On site: 3 low | high Med: 98 | |