New Listing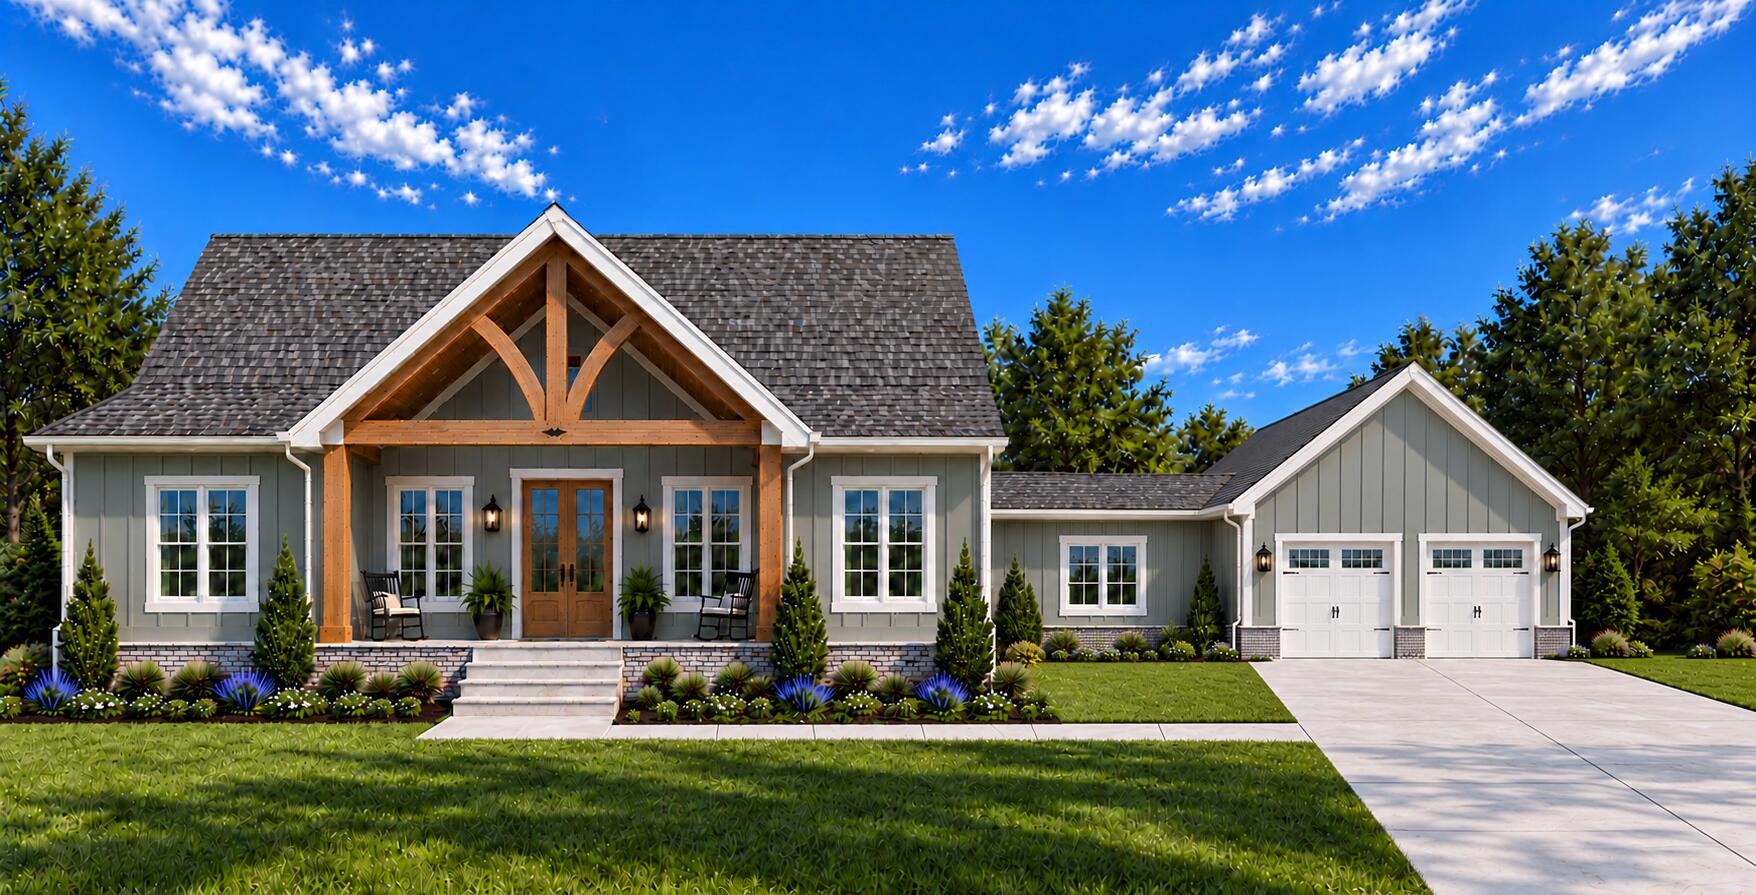
230 Evergreen Drive,Winchester, KY 40391
Winchester, KY 40391

Description
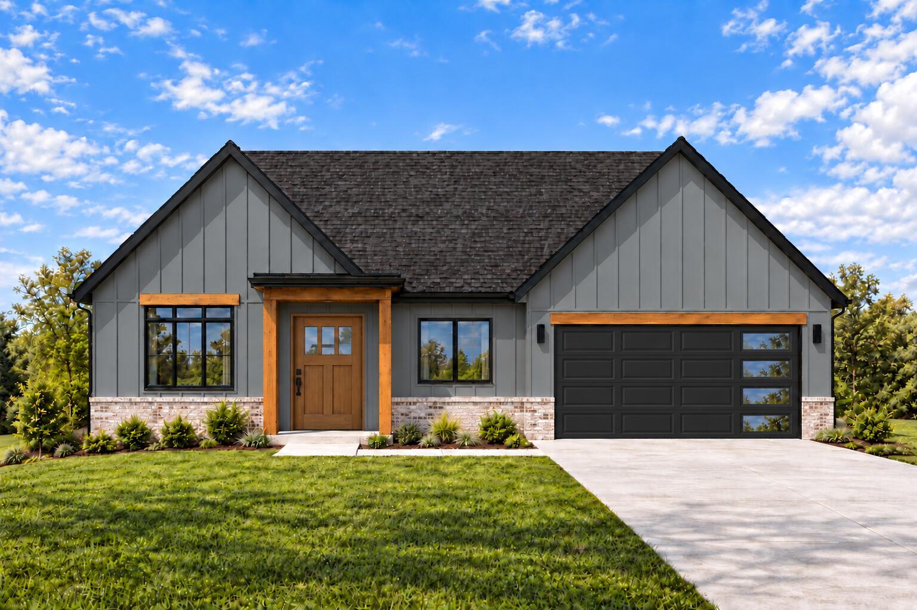
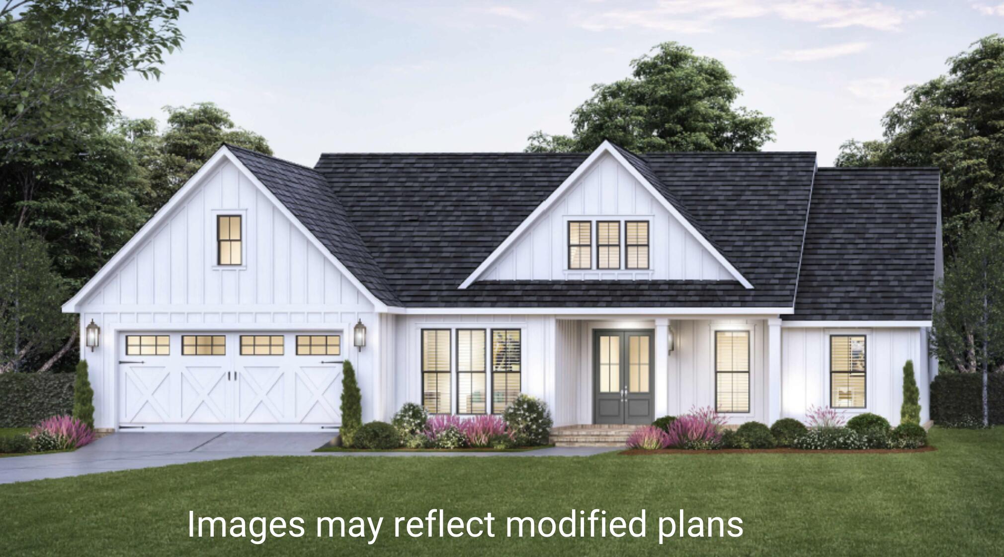
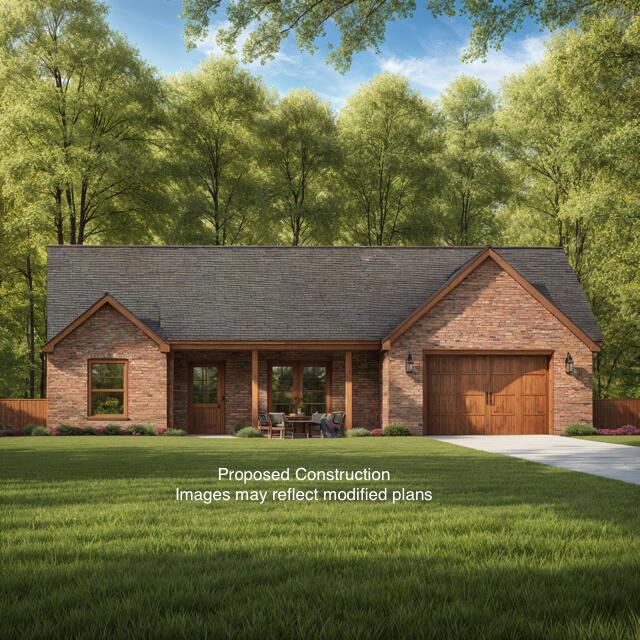
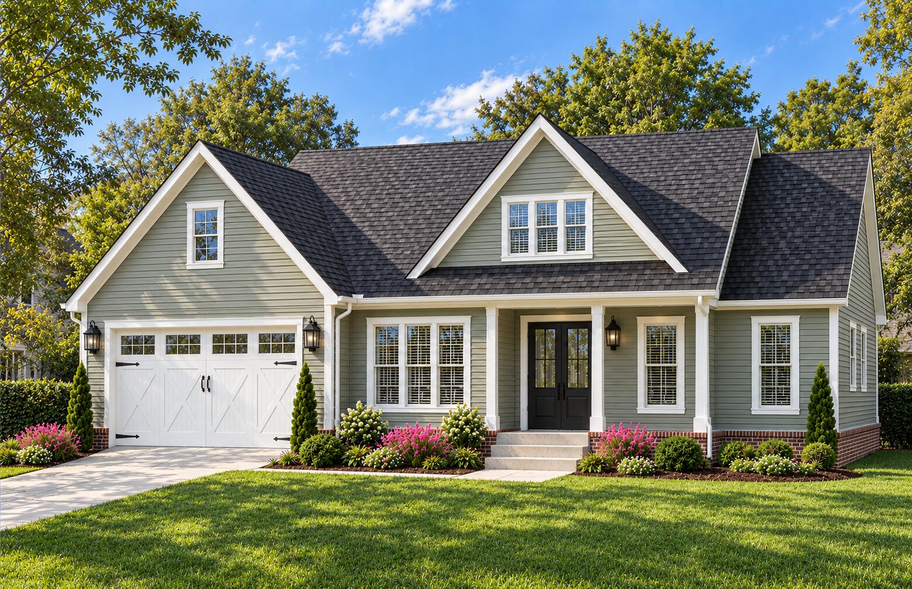
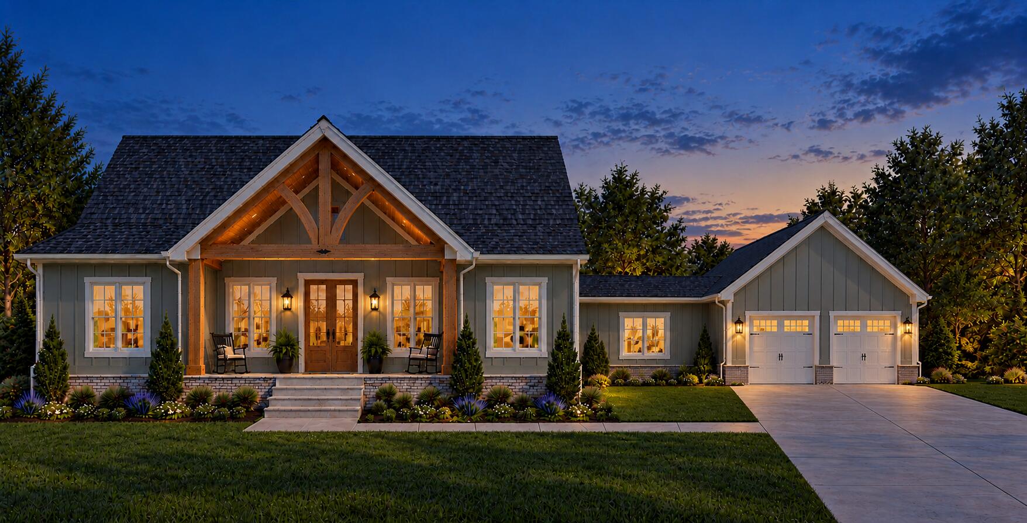
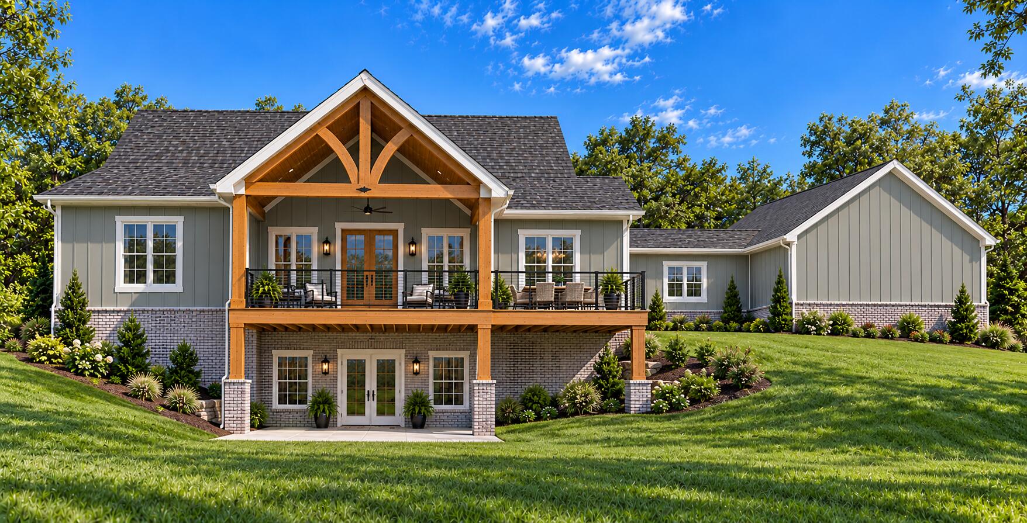
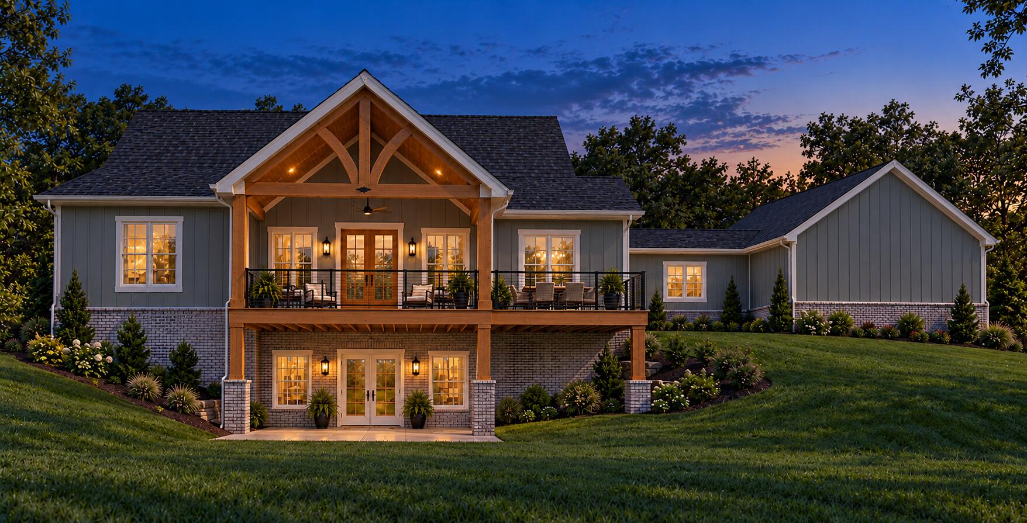
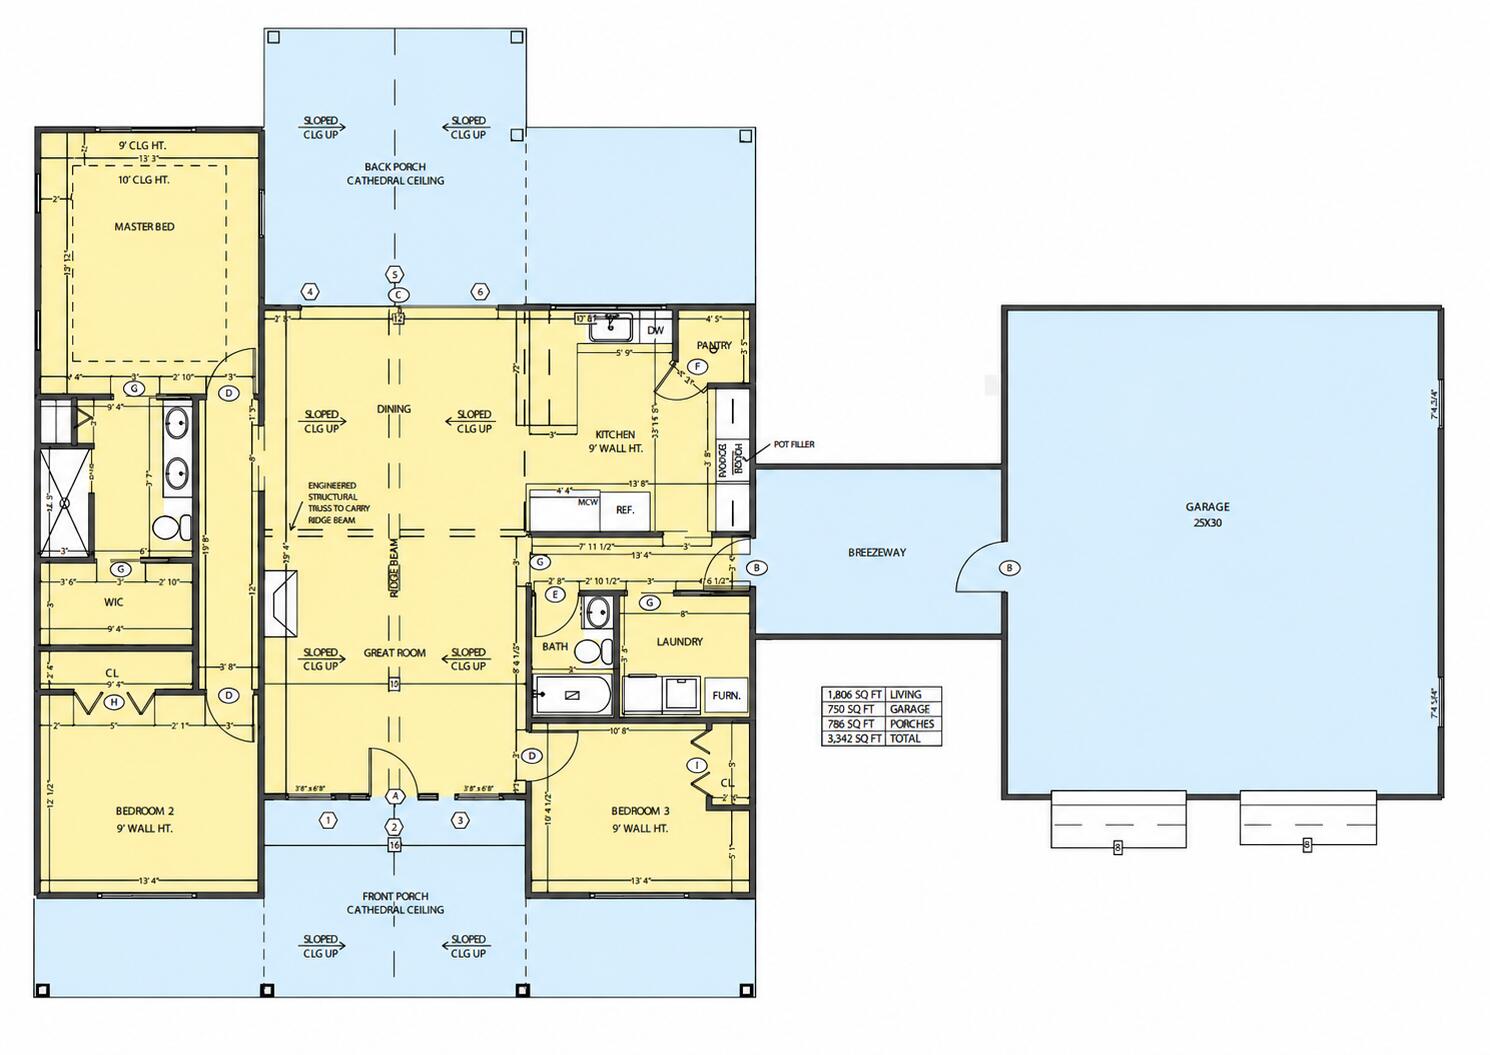
***TO BE BUILT, NO CONSTRUCTION HAS STARTED*** Experience the perfect blend of modern farmhouse style and peaceful country living with The Equestrian floor plan, a beautifully designed proposed new construction home in the desirable Locust Hill Acres subdivision. This thoughtfully crafted ranch floor plan features 3 bedrooms, 2 full baths, and an open-concept design ideal for both everyday living and entertaining. The home also includes an unfinished walkout basement, offering incredible flexibility for future expansion, additional living space, a recreation room, home gym, workshop, or abundant storage. The spacious great room flows seamlessly into the dining area and chef-inspired kitchen, complete with a large center island, pantry, abundant cabinetry, and premium finishes throughout. The private owner's suite serves as a relaxing retreat with a generous walk-in closet and a luxurious ensuite bath featuring dual vanities and a tiled walk-in shower. Two additional bedrooms provide comfortable accommodations for family, guests, or a dedicated home office. Step outside to enjoy the oversized cathedral-ceiling covered rear deck, perfect for entertaining or taking in the peaceful surroundings of your one-acre homesite. A welcoming covered front porch with exposed timber accents and a charming breezeway connecting the home to the detached two-car garage adds timeless character and exceptional curb appeal. Enjoy the tranquility of rural living while remaining just minutes from downtown Winchester and an easy commute to Lexington. Pricing and specifications are subject to final plans, selected options, and lot availability. Photos and renderings are for illustrative purposes only and may depict optional features or upgrades not included in the base price.
Details
| MLS # | 26028671 |
|---|---|
| Listing Type | For Sale |
| Style | House |
| Sub-Type | Resale |
| Status | Active |
| Year | 2026 |
| Days On Site | 1 |
| Listing Provided By | United Real Estate Bluegrass | Rex Hall |
Features
| Bed(s) | 3 |
|---|---|
| Bath(s) | 2 Total |
| SQ Feet | 1,806 |
| Garage | 2 |
| Basement | Y |
| Story(s) | 1 |
| Acreage | 1.01 |
| Property View | Farm, Neighborhood, Rural |
Interior
| Rooms Total | 5 |
|---|---|
| Cooling | Electric, Heat Pump |
| Heating | Electric, Heat Pump |
| Heating Yes / No | Yes |
| Cooling Yes / No | Yes |
| Interior Features | Ceiling Fan(s), Eat-in Kitchen, Primary Downstairs, Walk-In Closet(s) |
| Window Features | Insulated Windows, Screens |
| Appliances | Dishwasher, Dryer, Microwave, Range, Refrigerator, Washer |
Exterior
| Roof | Dimensional Style, Shingle |
|---|---|
| Construction Materials | Vinyl Siding |
| Foundation Details | Concrete Perimeter |
| Fencing | None |
Parking
| Garage Yes / No | Yes |
|---|---|
| Attached Garage Yes / No | No |
| Parking Features | Attached Garage, Basement, Driveway, Garage Door Opener, Garage Faces Front |
Utilities
| Utilities | Cable Available, Electricity Available, Natural Gas Available, Sewer Not Available, Water Available |
|---|---|
| Sewer | Septic Tank |
Area Information
| State | KY |
|---|---|
| County | Clark |
| City | Winchester |
| Zip Code | 40391 |
| Area | 007 Clark County |
| Subarea | Clark County |
| Community Name | Rural |
| School District | Clark County |
| Elementary School | Central(Legacy) |
| High School | GRC |
| Listing VS Median (in Rural) | |
Price: $462,738 low | high Med: $299,900 sqft: 1,806 low | high Med: 2,743 $ / sqft: $256 low | high Med: $111 On site: 1 low | high Med: 91.5 | |
Market Activity 40391
Request a showing
Request a showing
Contact
Learn More About This Property

| State | KY |
|---|---|
| County | Clark |
| City | Winchester |
| Zip Code | 40391 |
| Area | 007 Clark County |
| Subarea | Clark County |
| Community Name | Rural |
| School District | Clark County |
| Elementary School | Central(Legacy) |
| High School | GRC |
| Listing VS Median (in Rural) | |
Price: $462,738 low | high Med: $299,900 sqft: 1,806 low | high Med: 2,743 $ / sqft: $256 low | high Med: $111 On site: 1 low | high Med: 91.5 | |