
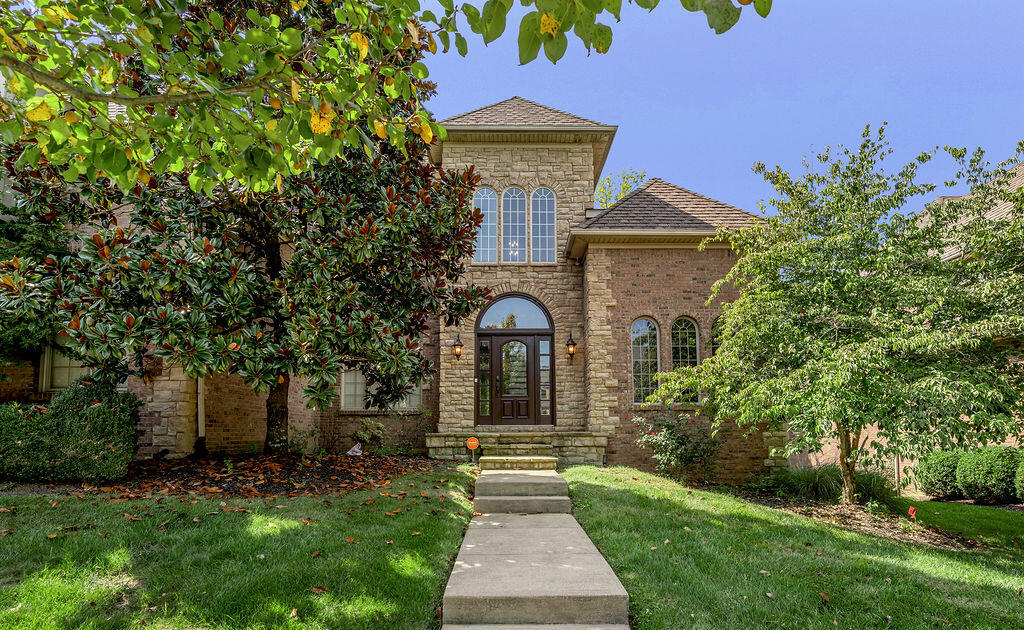
2505 Pascoli Place,Lexington, KY 40509
Lexington, KY 40509

Description
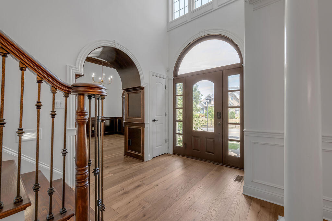
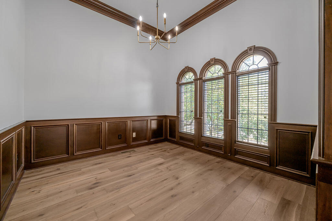
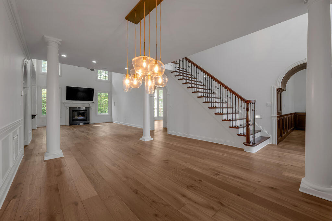
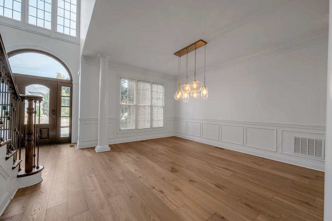
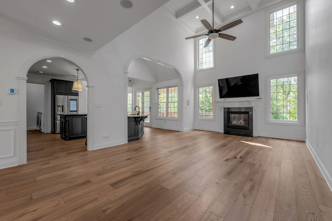
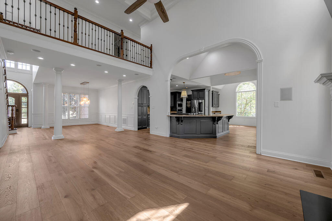
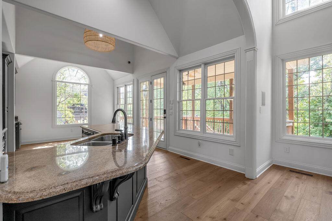
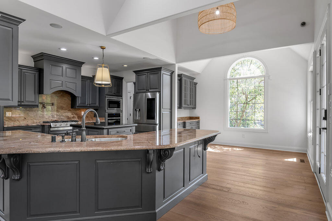
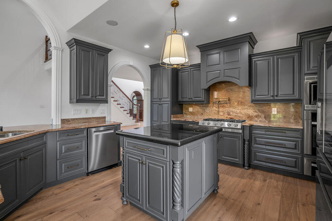
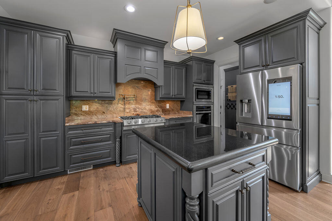
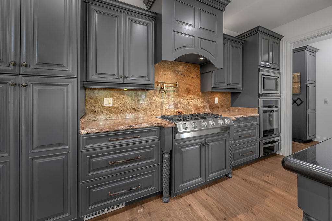
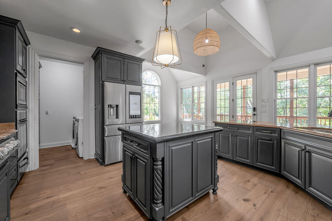
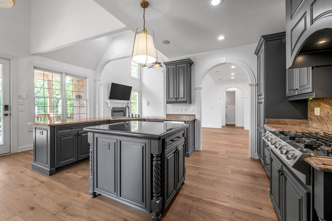
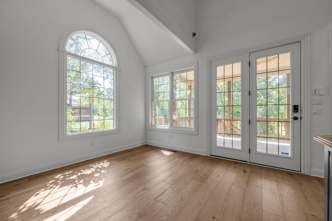
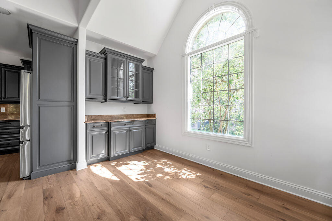
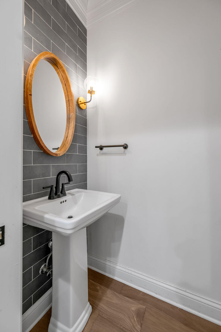
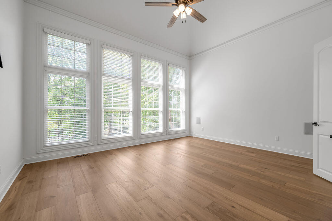
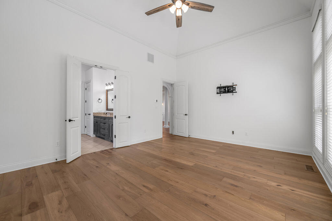
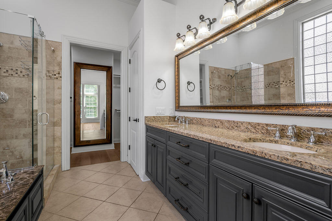
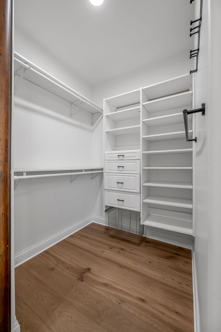
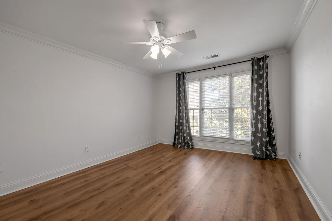
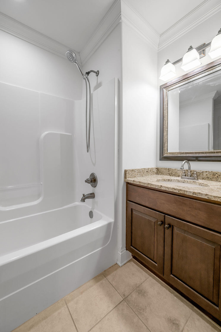
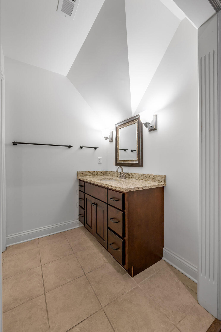
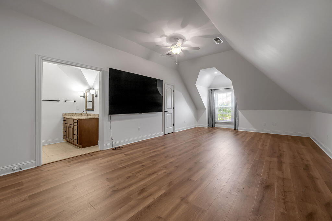
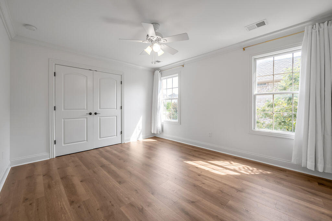
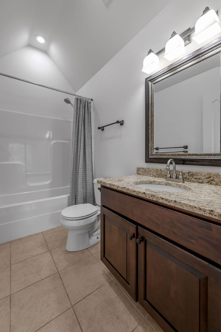
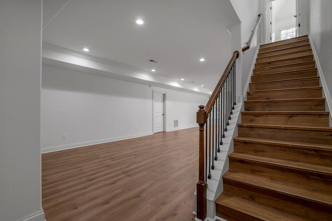
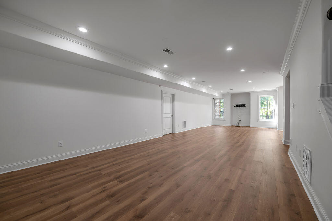
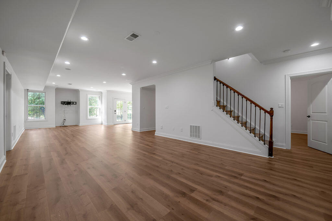
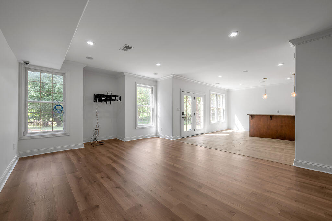
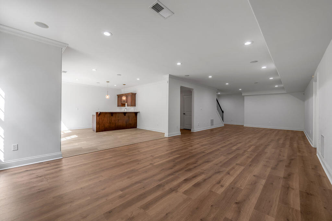
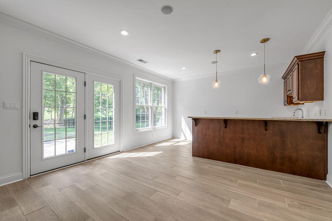
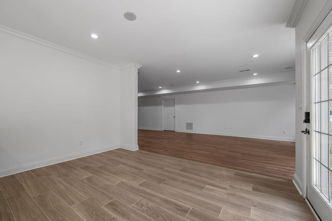
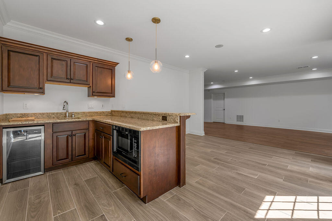
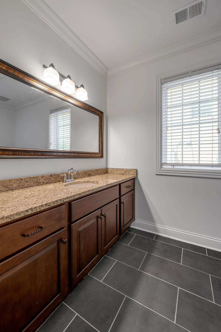
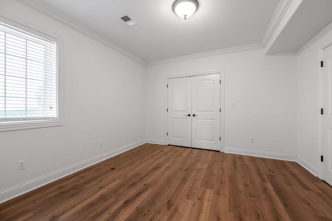
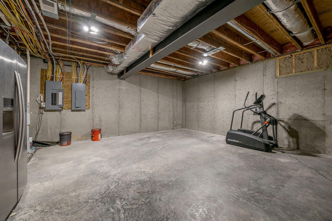
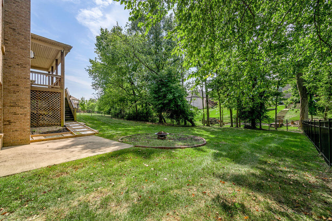
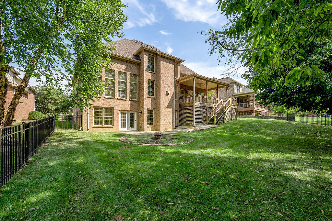
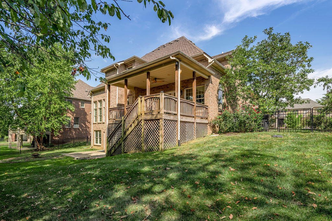
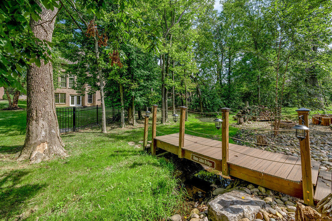
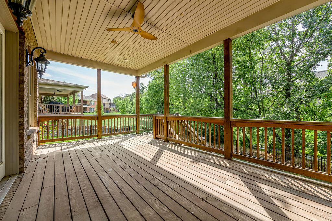
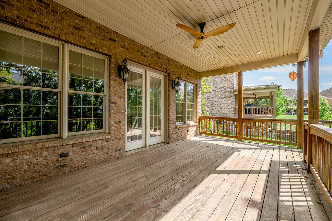
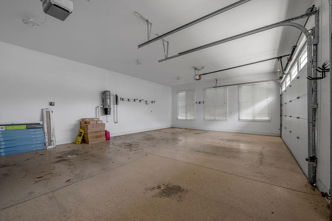
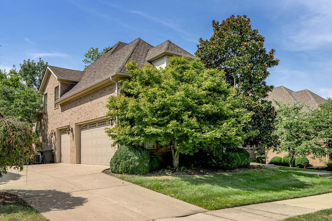
Wow!! A most impressive home in the highly desirable Tuscany neighborhood of Hamburg! This beautifully appointed home offers exceptional living and entertaining space with a first-floor primary suite, finished walkout basement, 3-car garage, covered deck, patio and picturesque creek setting. The main level features hardwood flooring, extensive crown molding, decorative columns and a dramatic family room with soaring 2-story ceiling, coffered ceiling and gas fireplace. The chef's kitchen is beautifully equipped with custom cabinetry, Electrolux stainless gas cooktop, pot filler, triple wall ovens, Bosch dishwasher, Samsung smart refrigerator and under/over cabinet lighting. The spacious first-floor primary suite features a vaulted ceiling, custom walk-in closet and luxurious bath with granite double vanity, whirlpool tub and travertine-tiled shower with frameless glass doors. Upstairs you'll find 3 bedrooms, a Jack-and-Jill bath, additional full bath and a huge loft/rec room offering incredible flexibility. The finished walkout lower level provides even more living space with Pergo flooring, bedroom, full bath and an outstanding bar/entertaining area complete with granite countertops, sink, microwave and beverage cooler. Enjoy outdoor living from the covered deck with ceiling fan or lower patio overlooking the creek. Additional features include a whole-home sound system, alarm system, central vacuum, 3-zone HVAC, two water heaters and abundant storage. Spacious, beautifully finished and designed for entertaining-this Tuscany home has it all!
Details
| MLS # | 26026286 |
|---|---|
| Listing Type | For Sale |
| Style | House |
| HOA Dues | $350 |
| Sub-Type | Resale |
| Status | Pending |
| Year | 2009 |
| Days On Site | 25 |
| Listing Provided By | Christies International Real Estate Bluegrass | Matthew C Gerwin |
Features
| Bed(s) | 5 |
|---|---|
| Bath(s) | 5 Total |
| SQ Feet | 4,400 |
| Garage | 3 |
| Basement | Y |
| Story(s) | 2 |
| Acreage | 0.32 |
| Water Front | Yes |
| Property View | Neighborhood, Trees, Woods |
Interior
| Rooms Total | 16 |
|---|---|
| Cooling | Ceiling Fan(s), Central Air, Electric, Heat Pump, Zoned |
| Heating | Electric, Heat Pump |
| Heating Yes / No | Yes |
| Cooling Yes / No | Yes |
| Interior Features | Breakfast Bar, Ceiling Fan(s), Central Vacuum, Entrance Foyer, Primary Downstairs, Walk-In Closet(s), Wet Bar |
| Window Features | Blinds, Insulated Windows |
| Appliances | Cooktop, Dishwasher, Disposal, Double Oven, Dryer, Gas Range, Microwave, Refrigerator, Self Cleaning Oven, Washer |
Exterior
| Roof | Dimensional Style, Shingle |
|---|---|
| Security Features | Security System Owned |
| Construction Materials | Stone, Brick Veneer |
| Foundation Details | Concrete Perimeter |
| Lot Features | Landscaped, Many Trees |
| Fencing | Other |
Parking
| Garage Yes / No | Yes |
|---|---|
| Attached Garage Yes / No | No |
| Parking Features | Attached Garage, Driveway, Garage Door Opener, Garage Faces Side, Off Street |
Utilities
| Utilities | Cable Connected, Electricity Connected, Natural Gas Connected, Phone Connected, Sewer Connected, Water Connected, Underground Utilities |
|---|---|
| Sewer | Public Sewer |
Area Information
| State | KY |
|---|---|
| County | Fayette |
| City | Lexington |
| Zip Code | 40509 |
| Area | 002 Fayette County NE |
| Subarea | Fayette County NE |
| Community Name | Tuscany |
| School District | Fayette County |
| Elementary School | Liberty |
| High School | Frederick Douglass |
| Listing VS Median (in Tuscany) | |
Price: $925,000 low | high Med: $455,000 sqft: 4,400 low | high Med: 1,805 $ / sqft: $210 low | high Med: $252 On site: 25 low | high Med: 118 | |
Market Activity 40509
Request a showing
Request a showing
Contact
Learn More About This Property

| State | KY |
|---|---|
| County | Fayette |
| City | Lexington |
| Zip Code | 40509 |
| Area | 002 Fayette County NE |
| Subarea | Fayette County NE |
| Community Name | Tuscany |
| School District | Fayette County |
| Elementary School | Liberty |
| High School | Frederick Douglass |
| Listing VS Median (in Tuscany) | |
Price: $925,000 low | high Med: $455,000 sqft: 4,400 low | high Med: 1,805 $ / sqft: $210 low | high Med: $252 On site: 25 low | high Med: 118 | |
