

Description
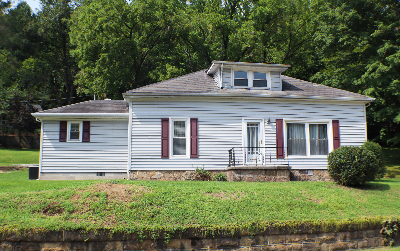
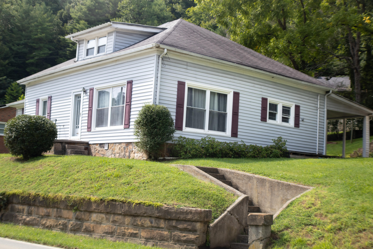
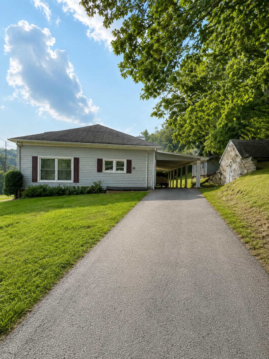
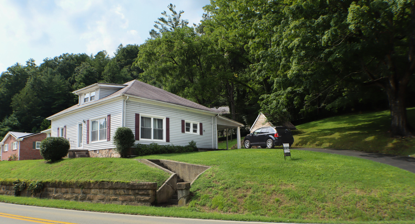
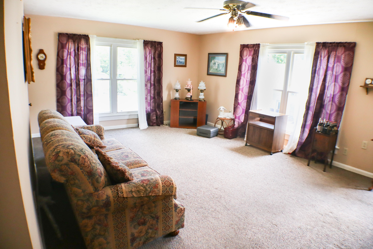
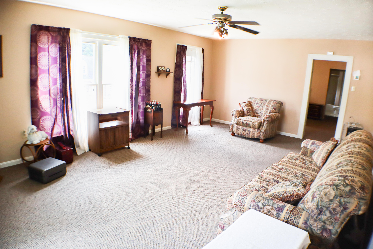
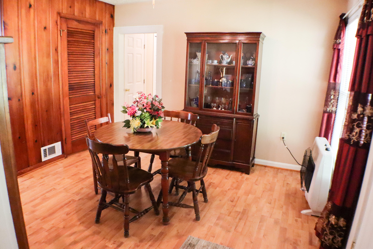
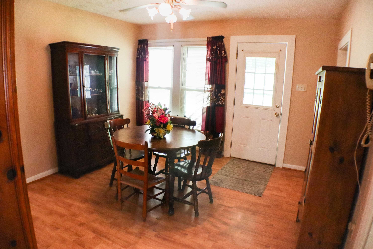
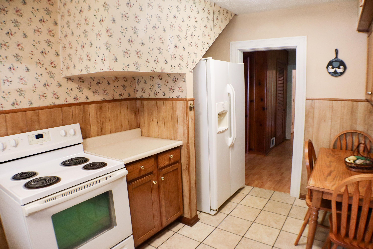
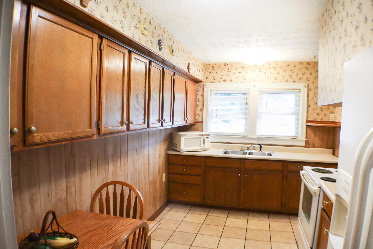
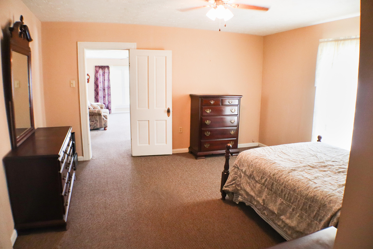
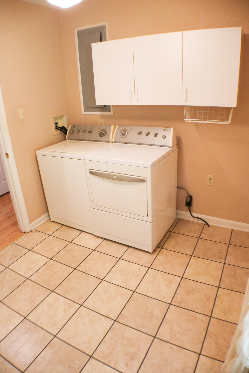
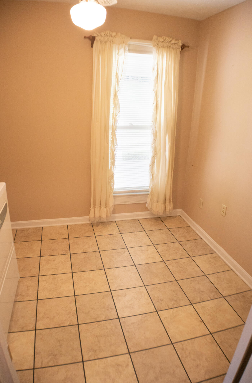
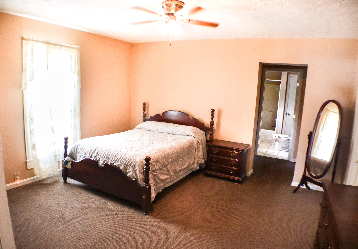
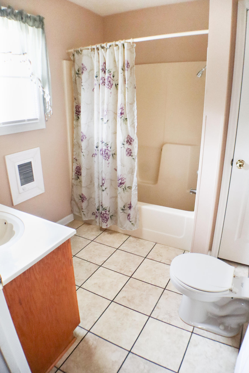
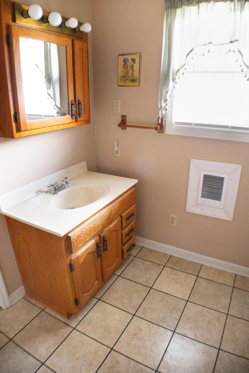
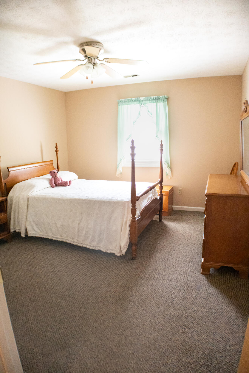
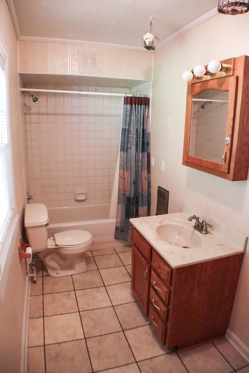
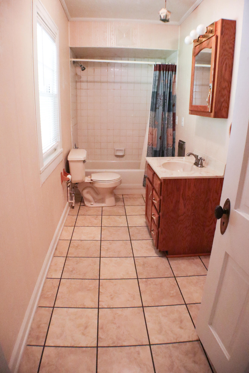
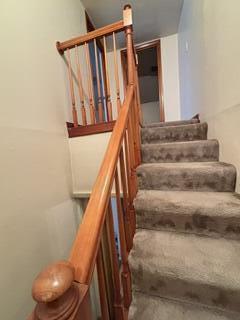
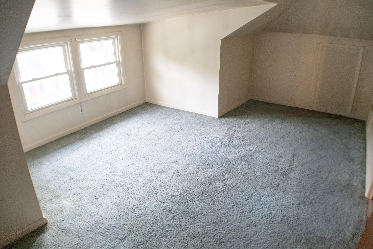
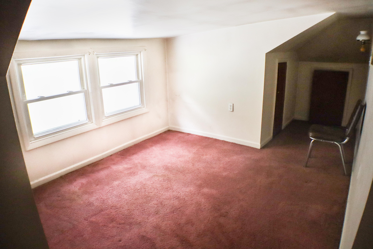
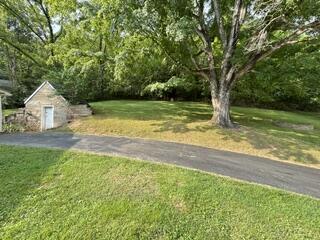
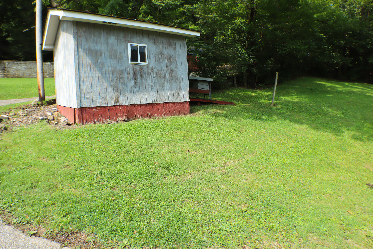
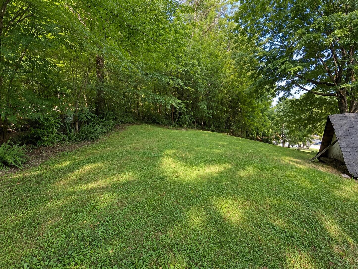
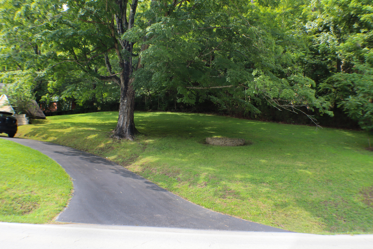
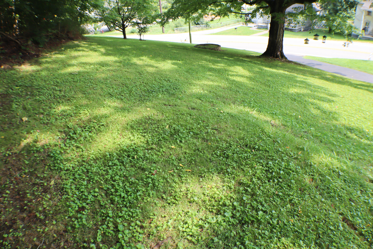
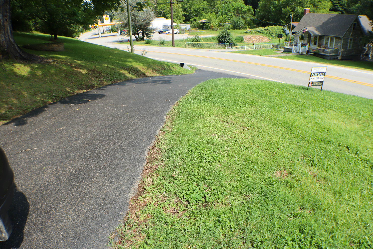
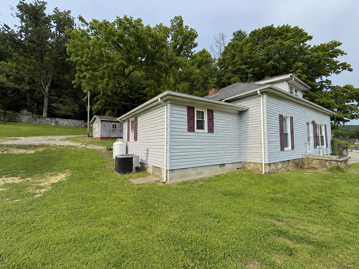
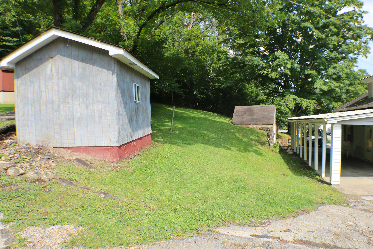
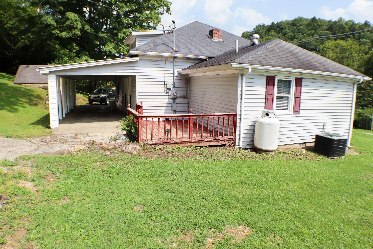
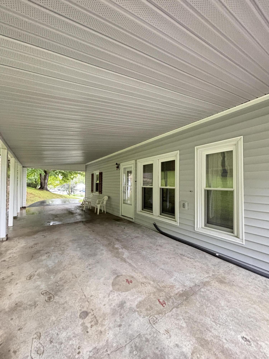
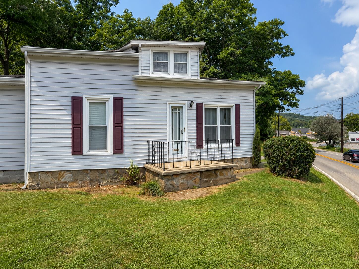
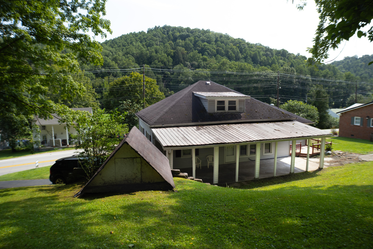
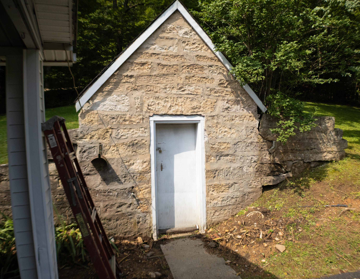
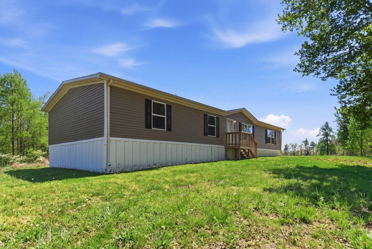
Room to Relax, Gather & Make It Your Own at 412 Main Street! Imagine having the space to spread out, entertain, and enjoy everyday life. Set on a generous one-acre lot, this charming four-bedroom, two-bath home offers approximately 2,500 square feet with plenty of room for gathering together while still leaving space for work, hobbies, and quiet moments. Inside, the bright, generously sized living room welcomes you with natural light, abundant storage, and character throughout. Upstairs, four bedrooms offer flexibility for family, guests, or other needs, while the inviting loft could become your home office, reading nook, creative studio, or cozy retreat. There's even more charm beneath your feet: original hardwood floors are beneath the downstairs carpeting, and knotty pine flooring upstairs brings warmth and personality to the home. Outside, the expansive yard is ready for gardening, play, outdoor gatherings, or simply enjoying the extra room and fresh air. Everyday conveniences are close by, including pharmacies, local stores, Shell Market, and more. With its generous interior, distinctive character, and spacious setting, 412 Main Street offers a wonderful opportunity to create a home that feels distinctly yours. Inspections are welcome for buyer due diligence. The property is being sold as-is. Buyer and buyer's agent to satisfy all aspects of the property.
Details
| MLS # | 26021900 |
|---|---|
| Listing Type | For Sale |
| Style | House |
| Sub-Type | Resale |
| Status | Contingent |
| Year | 9999 |
| Days On Site | 65 |
| Listing Provided By | Sester & Co Realty | Barbara Eversole |
Features
| Bed(s) | 4 |
|---|---|
| Bath(s) | 2 Total |
| SQ Feet | 2,525 |
| Car Port | Yes |
| Basement | Y |
| Story(s) | 2 |
| Acreage | 1.00 |
| Property View | Mountain(s), Neighborhood, Rural |
Interior
| Rooms Total | 9 |
|---|---|
| Cooling | Ceiling Fan(s), Central Air |
| Heating | Electric, Heat Pump, Propane Tank Owned, Space Heater |
| Heating Yes / No | Yes |
| Cooling Yes / No | Yes |
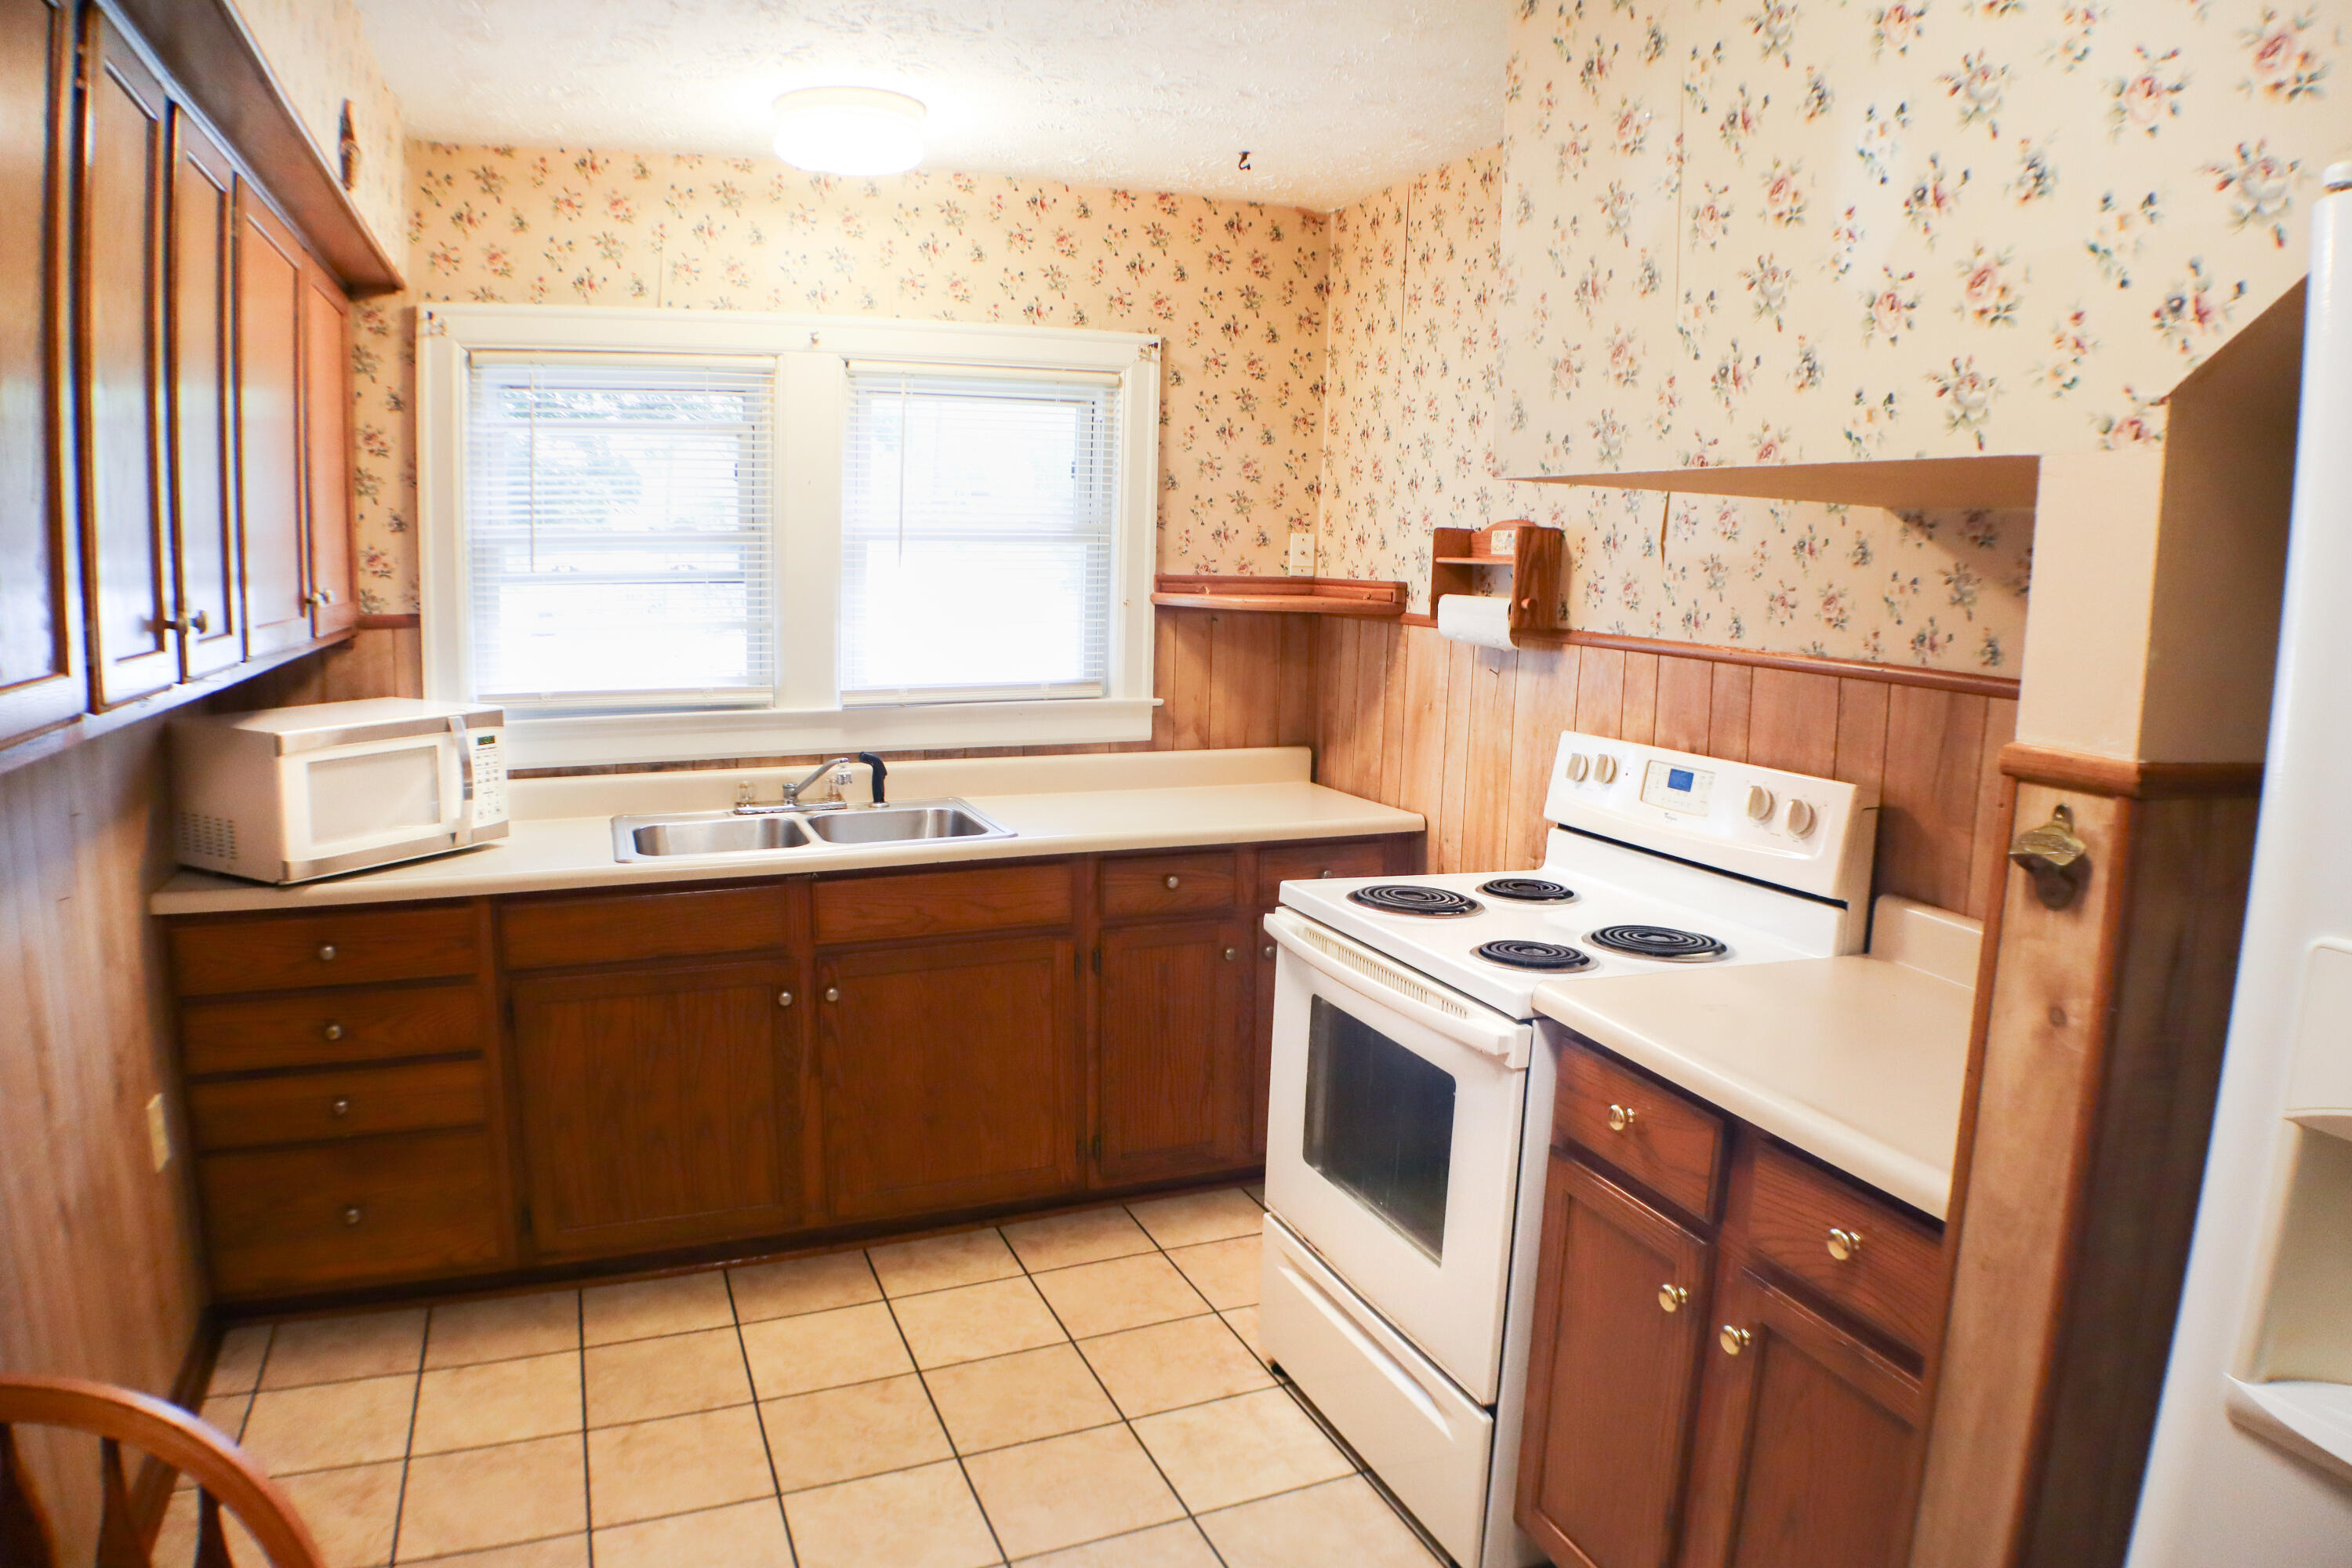
| Interior Features | Ceiling Fan(s), Eat-in Kitchen, Primary Downstairs |
| Window Features | Blinds, Insulated Windows, Screens |
| Appliances | Cooktop, Dryer, Microwave, Oven, Refrigerator, Washer |
Exterior
| Exterior Features | Fire Pit |
|---|---|
| Roof | Shingle |
| Construction Materials | Vinyl Siding |
| Foundation Details | Block |
| Lot Features | Many Trees, Wooded |
Parking
| Garage Yes / No | No |
|---|---|
| Attached Garage Yes / No | No |
| Parking Features | Attached Carport, Driveway, Off Street |
Utilities
| Utilities | Cable Available, Electricity Connected, Phone Available, Propane Connected, Sewer Connected, Water Connected |
|---|---|
| Sewer | Public Sewer |
Area Information
| State | KY |
|---|---|
| County | Jackson |
| City | McKee |
| Zip Code | 40447 |
| Area | 021 Jackson County |
| Subarea | Jackson County |
| Community Name | City Limits |
| School District | Jackson County |
| Elementary School | McKee |
| High School | Jackson Co |
| Listing VS Median (in City Limits) | |
Price: $170,000 low | high Med: $224,900 sqft: 2,525 low | high Med: 1,308 $ / sqft: $67 low | high Med: $172 On site: 65 low | high Med: 55 | |
Market Activity 40447
Request a showing
Request a showing
Contact
Learn More About This Property

| State | KY |
|---|---|
| County | Jackson |
| City | McKee |
| Zip Code | 40447 |
| Area | 021 Jackson County |
| Subarea | Jackson County |
| Community Name | City Limits |
| School District | Jackson County |
| Elementary School | McKee |
| High School | Jackson Co |
| Listing VS Median (in City Limits) | |
Price: $170,000 low | high Med: $224,900 sqft: 2,525 low | high Med: 1,308 $ / sqft: $67 low | high Med: $172 On site: 65 low | high Med: 55 | |
 | $185,0002741 Highway 1955Mckee, KY 40447 |